
Successful integrated-appliance planning means choosing appliances and planning their housing, ventilation, services, door movement and clearances before cabinetry is ordered. In Ealing, the appliance schedule should be treated as part of the kitchen design, with dimensions and installation requirements professionally verified before manufacture and fitting.
This matters whether you are renovating a period terrace, reworking a flat or planning an open-plan extension. An appliance can fit inside a cabinet and still create problems with extraction, loading, servicing, circulation or replacement.
What appliance integration means in a kitchen renovation

Integrated-appliance planning is the coordinated planning of appliances, cabinetry, worktops, services and everyday movement. It is more than hiding a dishwasher behind a door. Connections, ventilation, controls, panels and access routes all need to work as part of the room.
| Format | Appearance | Flexibility | Best suited to |
|---|---|---|---|
| Fully integrated | Furniture panels conceal most or all of the appliance | Replacement must match the opening and panel arrangement | Continuous cabinetry and a calm visual line |
| Built-in | The appliance face remains visible within the furniture | Usually straightforward to identify by appliance type, subject to the housing | Ovens, microwaves and visible controls |
| Freestanding | The appliance remains visually separate | Often offers greater flexibility for future changes | Projects prioritising flexibility or a varied look |
| Semi-integrated | Partly concealed with controls exposed | Balances continuity with visibility and access | Appliances needing accessible controls |
Choose the format according to how you use the kitchen, not simply how concealed you want it to look. Large refrigeration, induction with integrated extraction and built-in coffee systems should be discussed at the start because they influence tall units, worktops, services and circulation.
The planning sequence: decide appliances before ordering cabinetry
The reliable sequence is to define household routines, identify appliance categories, test a preliminary layout, review specific model requirements, complete technical drawings and survey information, then order cabinetry. Installation and handover follow once the manufactured elements and services are ready.
- Write the household brief: record who cooks, how often you entertain, what needs refrigeration and which appliances create clutter.
- List priorities: separate essentials from preferences such as wine storage or a built-in coffee machine.
- Test the layout: position cooking, washing, refrigeration, storage and seating zones together.
- Review model information: record dimensions, housing, ventilation, connections, door movement and installation notes.
- Resolve the technical design: confirm panels, plinths, cut-outs, extraction routes, power, gas, plumbing, waste and service access.
- Verify the site: check walls, levels, openings, existing services and structural constraints.
- Manufacture and fit: proceed once the technical specification is approved.
- Check and hand over: confirm operation, alignment, connections and care requirements.
Some finishes and brands can remain provisional early on. Cabinet openings, service strategies and spatial consequences cannot remain vague once production drawings are approved. Record each appliance’s housing, ventilation, connections and door movement, then arrange professional verification.
Technical coordination: dimensions are only the beginning

Compare more than headline width, height and depth. Check the manufacturer’s housing dimensions, ventilation openings, service connections, door movement, adjacent clearances and the relationship with cabinets, plinths and worktops.
Housing and ventilation
Cabinets must allow an appliance to be installed, ventilated and removed. Ovens, refrigerators, wine coolers and induction extractors can have different airflow requirements, so one cabinet detail cannot be assumed suitable for every category.
Power, gas, water and waste
Record every required electrical, gas, water and waste connection. A dishwasher beside the sink may simplify plumbing, while a gas hob, induction hob and downdraft extractor each create different service and worktop requirements.
Panels, hinges and movement
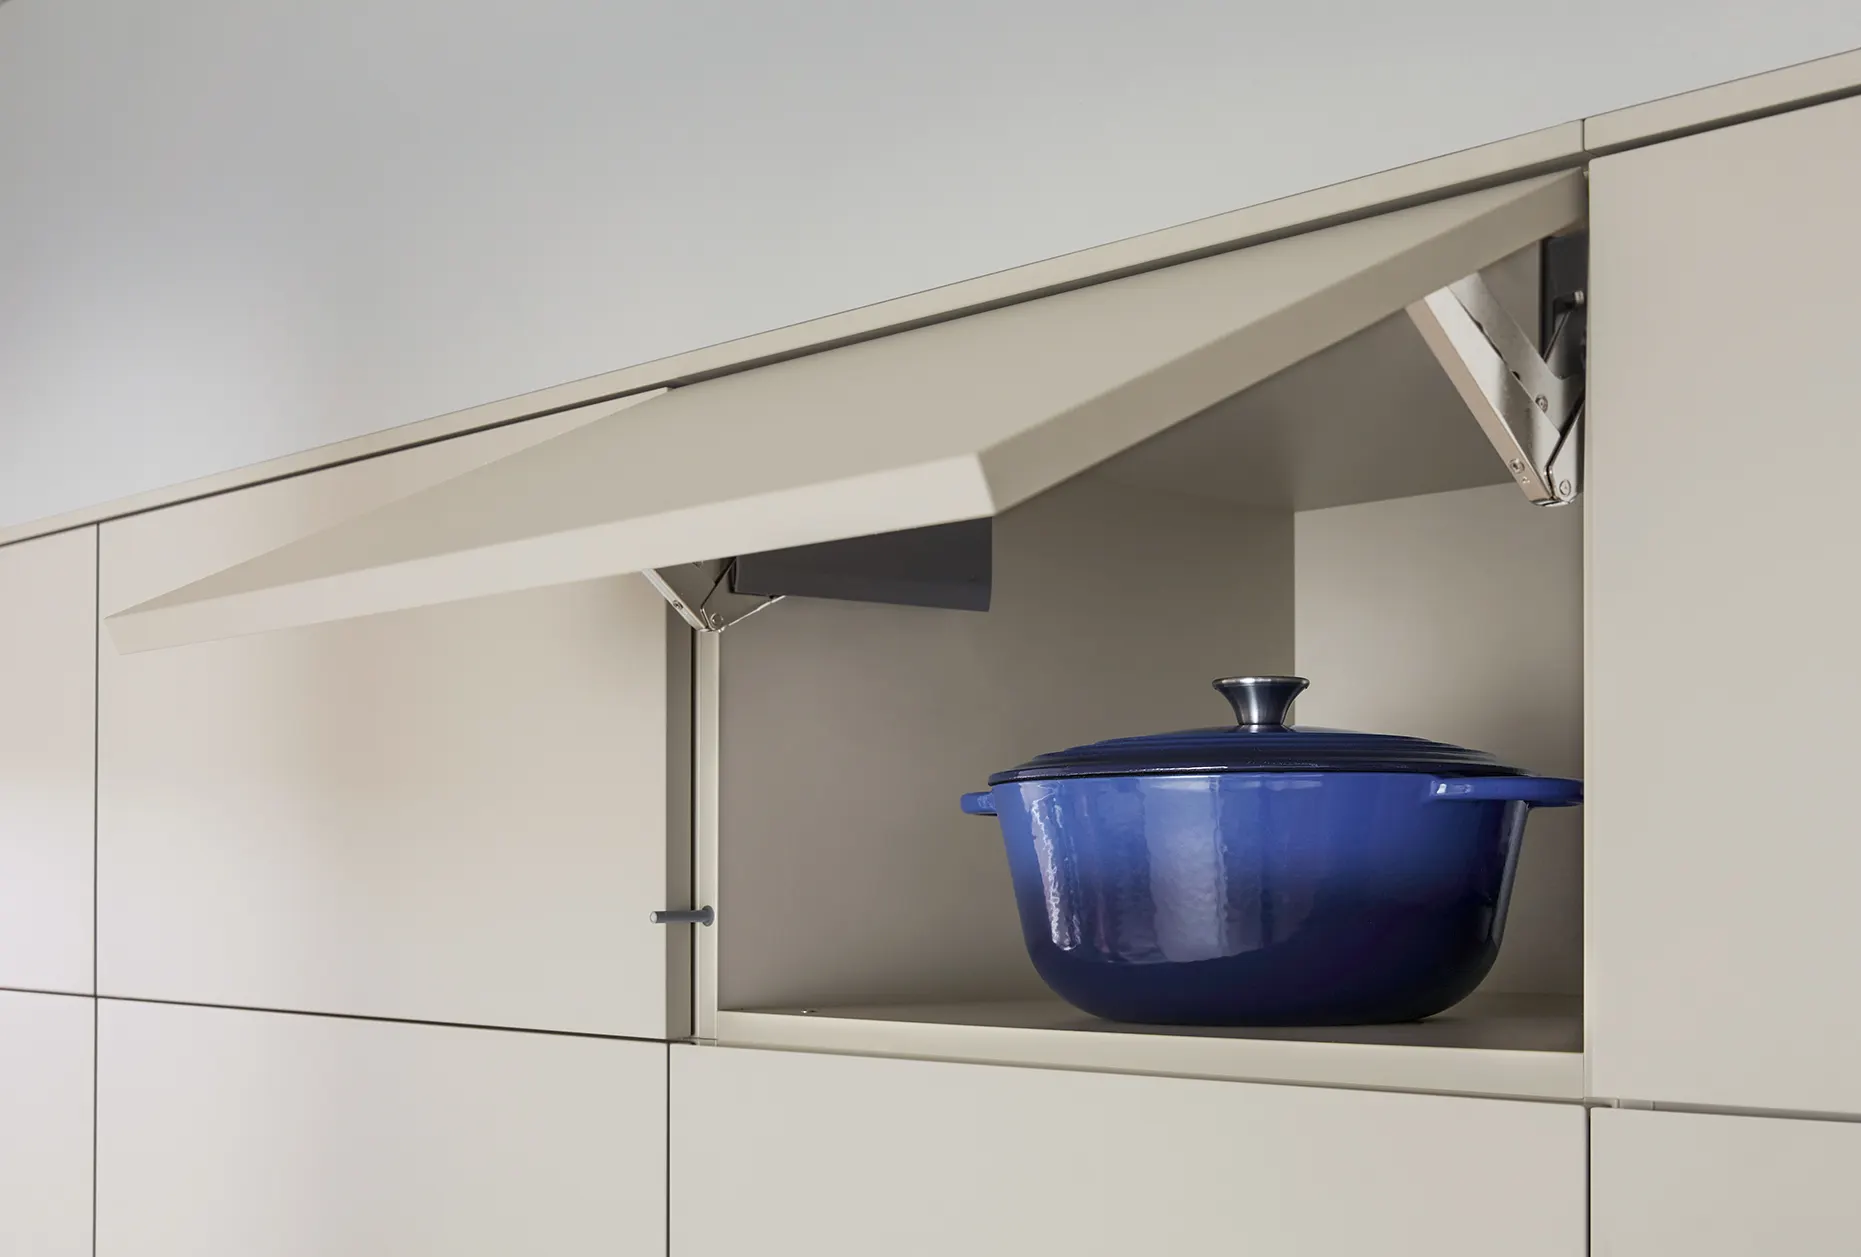
Integrated appliances need the correct furniture panel, hinge arrangement and opening direction. A door can conflict with a return wall, tall unit, island seat or adjacent drawer even when the cabinet opening is technically correct.
Extraction routes
Plan the hob, ceiling, wall construction, cabinetry and external route together. A concealed hood may preserve a clean line but reduce storage or require a different cabinet arrangement. Recirculating extraction also needs filter access and maintenance planning.
Appliance-by-appliance checklist for an Ealing kitchen
Turn the appliance wish list into information that the designer, installer and relevant trades can use. The checks below cover the details most likely to affect the cabinet plan, services and everyday operation.
- Ovens and microwaves: confirm niche dimensions, ventilation, electrical supply, door drop and accessible operating height. Check whether the door opens into a walkway and whether a tall installation leaves enough room to lift hot dishes safely.
- Induction or gas hobs: check the cut-out, underside clearance, drawers or oven below, and the required electrical or gas provision. Record the intended pan area and the position of controls in relation to walls, corners and seating.
- Extractors: decide between concealed, canopy, ceiling and downdraft options according to cooking habits, ducting and service access. Record the proposed duct route, outlet position, filter access and any cabinet space lost to the extraction system.
- Dishwashers: place near the sink and storage, then check the furniture panel, water, waste, door swing and loading space. Test whether the open door blocks the sink, a drawer, the main walkway or access to recycling.
- Refrigerators and freezers: confirm depth, hinge side, ventilation, plinth arrangement and the space needed to remove shelves or drawers. Allow the door to open far enough for internal drawers to come out, particularly beside a wall or tall unit.
- Wine storage and coffee systems: plan housing, ventilation, utilities and proximity to preparation or serving areas. Decide whether the appliance will be built in, integrated behind a panel or kept freestanding.
- Laundry appliances: check water, waste, ventilation where relevant, door movement, vibration and the future service route. Keep isolation points and removable panels accessible.
A copyable appliance schedule
Use one row for each appliance and complete it before the cabinetry specification is approved.
| Field | What to record |
|---|---|
| Category and format | For example, integrated dishwasher, built-in oven or freestanding refrigerator |
| Make and model | Exact model number, not only the product category |
| Overall and housing dimensions | Appliance size, required niche, cabinet width, height and depth |
| Ventilation | Required air gaps, grille positions, duct route or filter access |
| Connections | Electrical load and supply, gas, water, waste and isolation points |
| Panel and plinth details | Furniture-door size, hinge arrangement, panel weight and plinth requirements |
| Controls and opening | Control position, door direction, handle clearance and adjacent conflicts |
| Planned location | Run, tall unit, island or utility area, plus relationship to sink, hob and storage |
| Service access | How the appliance will be isolated, removed, repaired and replaced |
| Installation notes | Any model-specific requirements, templates, cut-outs or sequencing dependencies |
Keep the completed schedule with the room plan, elevations, appliance information and photographs. If a model changes, update the schedule before the cabinet dimensions, worktop cut-outs or service positions are treated as final.
Choosing induction, gas and integrated extraction
There is no universally correct hob choice. Compare induction and gas by cooking preference, available services, worktop design, extraction, cleaning and control layout.
| Factor | Induction | Gas |
|---|---|---|
| Surface | Visually level and straightforward to wipe | Burners and pan supports remain visible |
| Services | Requires suitable electrical provision | Requires an appropriate gas supply |
| Extraction | Works with wall, ceiling or downdraft strategies | Needs careful extraction planning around the cooking position |
| Controls | Suits users who prefer electronic controls | Suits users who prefer visible flames and manual control |
Plan the hob, extractor, worktop, drawers and oven below as one assembly. Electrical and gas installation work must be handled by appropriately qualified professionals. GOV.UK identifies electrical installation work associated with kitchen installations among work covered by listed competent person schemes. Source: Building regulations approval: When you need approval - GOV.UK.
Clearances, workflow and accessibility

Clearance depends on the appliance model, door swing, cabinet geometry, seating, circulation and the people using the room. Test the plan with doors open, not only with every unit closed.
Ask whether someone can load the dishwasher while another person passes, whether a refrigerator blocks the main route, whether a drawer collides with an oven handle and whether an island seat sits inside an opening zone. Consider reach and visibility too. A tall oven may reduce bending for one person but place controls or hot trays too high for another.
For example, a sink, dishwasher and hob along one wall with a tall refrigerator opposite an island should be tested with the dishwasher open, refrigerator drawers extended and two people preparing food. This can reveal the need to change a door swing, appliance position, unit width or circulation space.
Service access, installation and compliance responsibilities
An integrated appliance should be concealed without becoming inaccessible. The specification should show how it can be isolated, removed, repaired or replaced without dismantling an entire run of cabinetry.
Final checks should cover operation, alignment, panel fit, ventilation, connections, extraction and the relationship with surrounding worktops and cabinetry.
Building regulations approval is separate from planning permission. GOV.UK advises homeowners to check whether approval is needed before constructing or changing buildings. The relevance depends on the scope of the project, so discuss building work and service changes with the appropriate professionals before work begins. Source: Building work, replacements and repairs to your home - GOV.UK.
How MODENHAUS coordinates appliances for Ealing homes
MODENHAUS Kitchens & Interiors serves Ealing, including Ealing Broadway, West Ealing and Northfields, from its Ruislip studio. Consultations are arranged by appointment, and homeowners can review appliances for Ealing kitchens alongside their preferred layout.
The design discussion begins with household routines, cooking habits, storage needs, floorplans and budget priorities. MODENHAUS uses 3D layouts and physical material samples to help homeowners consider appliance positions within the wider room, alongside cabinetry and surfaces.
For an Ealing renovation, bring the appliance schedule to that discussion. It gives the design team a clear basis for reviewing housing, ventilation, services, circulation and the practical relationship between appliances and cabinetry.
Questions to resolve before your appliance consultation
Can I choose appliances after the cabinets are designed?
Some product choices can remain open early on, but key categories and technical requirements should be established before cabinetry is ordered. Housing, ventilation, connections, panels and clearances can change the design.
What should I bring to a consultation?
Bring plans, photographs, rough measurements, retained or replacement appliance details, model numbers, cooking preferences, storage priorities and an honest investment range.
Do integrated appliances need replacement planning?
Yes. Record the model, panel arrangement, isolation point and removal route so future servicing does not require unnecessary dismantling.
Can a designer coordinate services?
A designer can coordinate appliance information, locations and dependencies. Appropriately qualified trades must carry out the relevant regulated installation work.
How should planning change for a period home or extension?
Survey uneven walls, chimney breasts, alcoves, structural openings, altered services and extraction routes before committing to a cabinet run or appliance position.
A practical next step for an Ealing kitchen project
Bring your appliance schedule, plans, photographs, rough measurements, model information and budget priorities to a consultation. This gives the designer a useful starting point for comparing formats, testing the layout and identifying what needs professional verification.
To explore appliance options as part of an Ealing kitchen brief, visit the MODENHAUS appliance collection and arrange a consultation with the studio.