Our Working Method

How a projectcomes to life.

Six transparent stages, from the first unhurried conversation at our Ruislip studio to final handover and aftercare.

  1. 01Studio Consultation
  2. 02Spatial Concept & Finishes
  3. 03Detailed Technical Specification
  4. 04Site Survey & German Production
  5. 05Specialist Installation & Templating
  6. 06Walkthrough & Lasting Aftercare

The Journey

Personal design direction from start to finish.

At Modenhaus, you aren't handed off between a sales clerk, an estimator, and an unknown subcontracted fitting gang.

Our creative and design team, together with our technical survey team, remain directly involved at every milestone. Below is an outline of how we manage design development, German factory production, and on-site fitting to protect your home and investment.

Book a design consultation
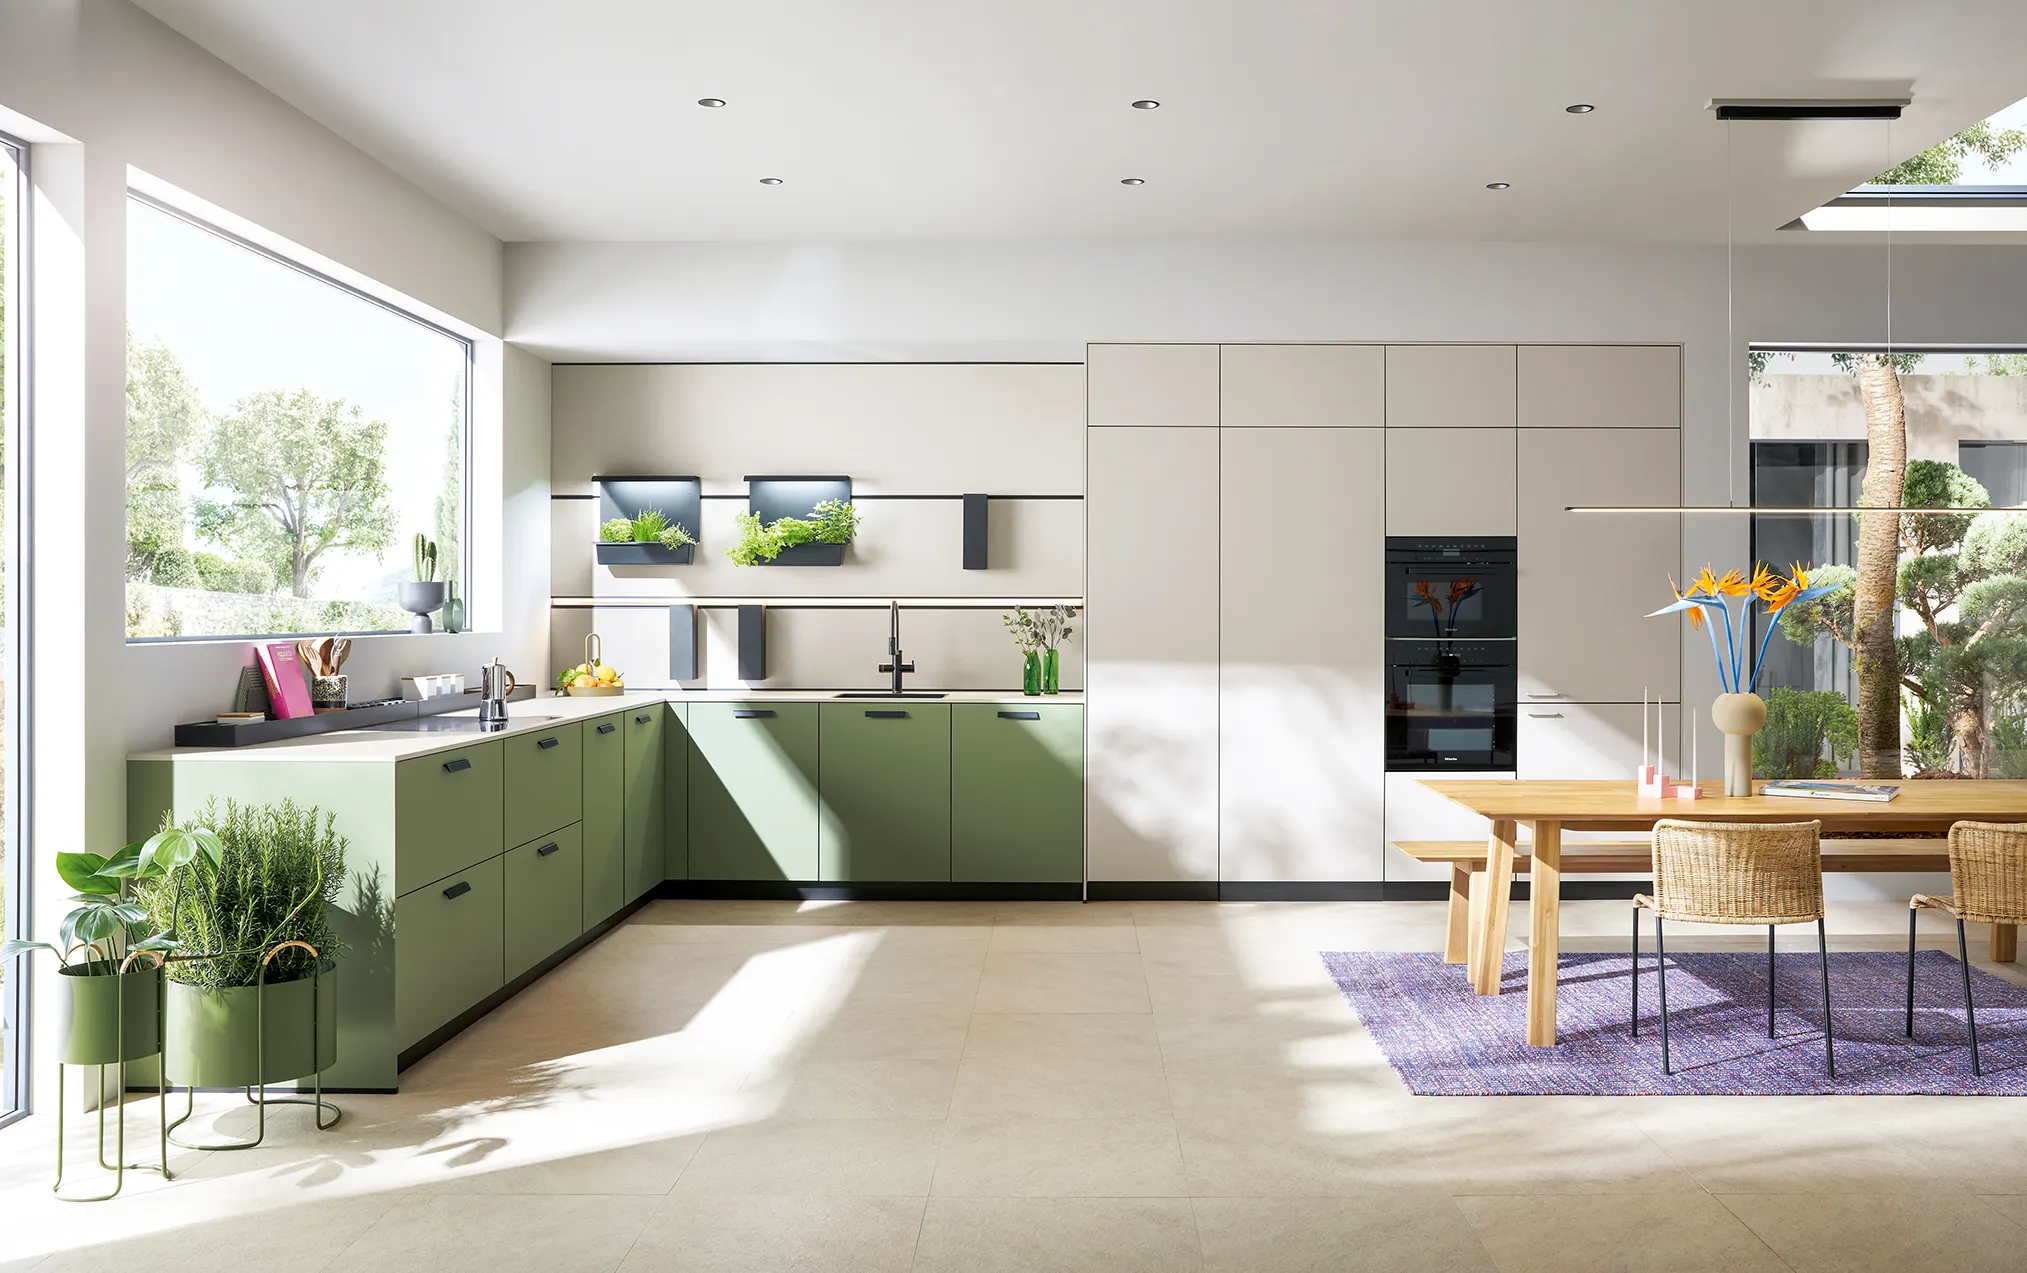
Sage green and cream kitchen opening onto a dining area

Stage 01 · Initial meeting

Studio Consultation

An unhurried conversation at our Ruislip studio or over coffee about your household rhythms, cooking habits and honest budget.
  • 01
    Domestic Rhythms & BottlenecksWe explore how your household actually operates: weekday breakfasts, school lunch prep, dog feeding, coffee habits, and how you entertain on Friday nights.
  • 02
    Architectural Floorplan & ConstraintsWe review site drawings, ceiling heights, structural pillars, chimney breasts, drainage stacks, and consumer unit locations.
  • 03
    Budget Realism & Material ScopeClear, transparent allocation across German cabinetry ranges, stone fabrication, and appliance packages before any time is wasted.
Bright kitchen with a timber ceiling and warm decor
Open-plan kitchen and dining space with timber table

Stage 02 · 1–2 weeks

Spatial Concept & Finishes

Tailored 3D layouts, hand-selected stone and cabinetry samples and appliance options, presented together so you can feel the room.

  • 01
    Iterative Layout ExplorationTesting island scales, circulation pathways (minimum 1000mm-1100mm clearances), and working zoning (prep, cook, wash, store).
  • 02
    Material & Texture PalettesHandling real lacquer doors, ceramic sintered stone, ribbed timber samples, and acoustic slatted panels side by side in natural studio daylight.
  • 03
    Integrated Lighting ArchitectureConcealed LED under-cabinet task lighting, recessed plinth illumination, and pendant positioning harmonised with natural glazing.

Stage 03 · 1–2 weeks

Detailed Technical Specification

Every millimetre settled: pantry pull-outs, socket runs, worktop mitres and lighting temperatures approved before manufacturing begins.
  • 01
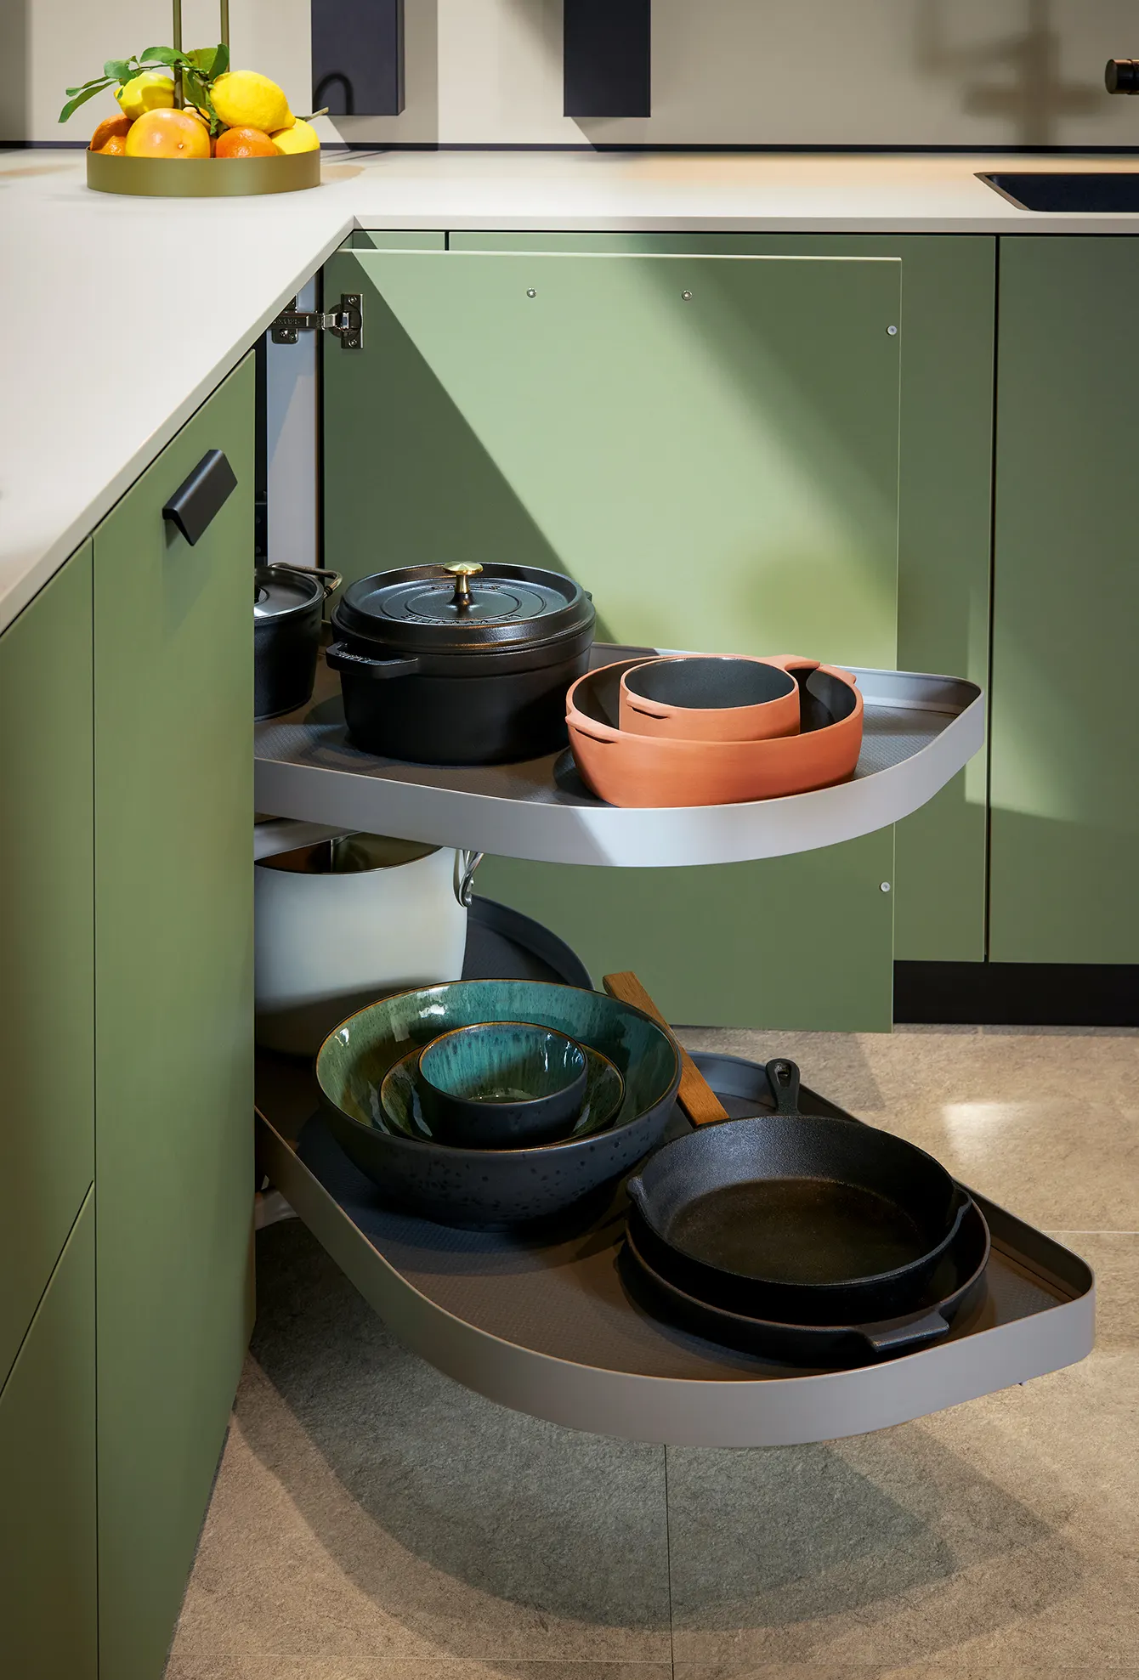
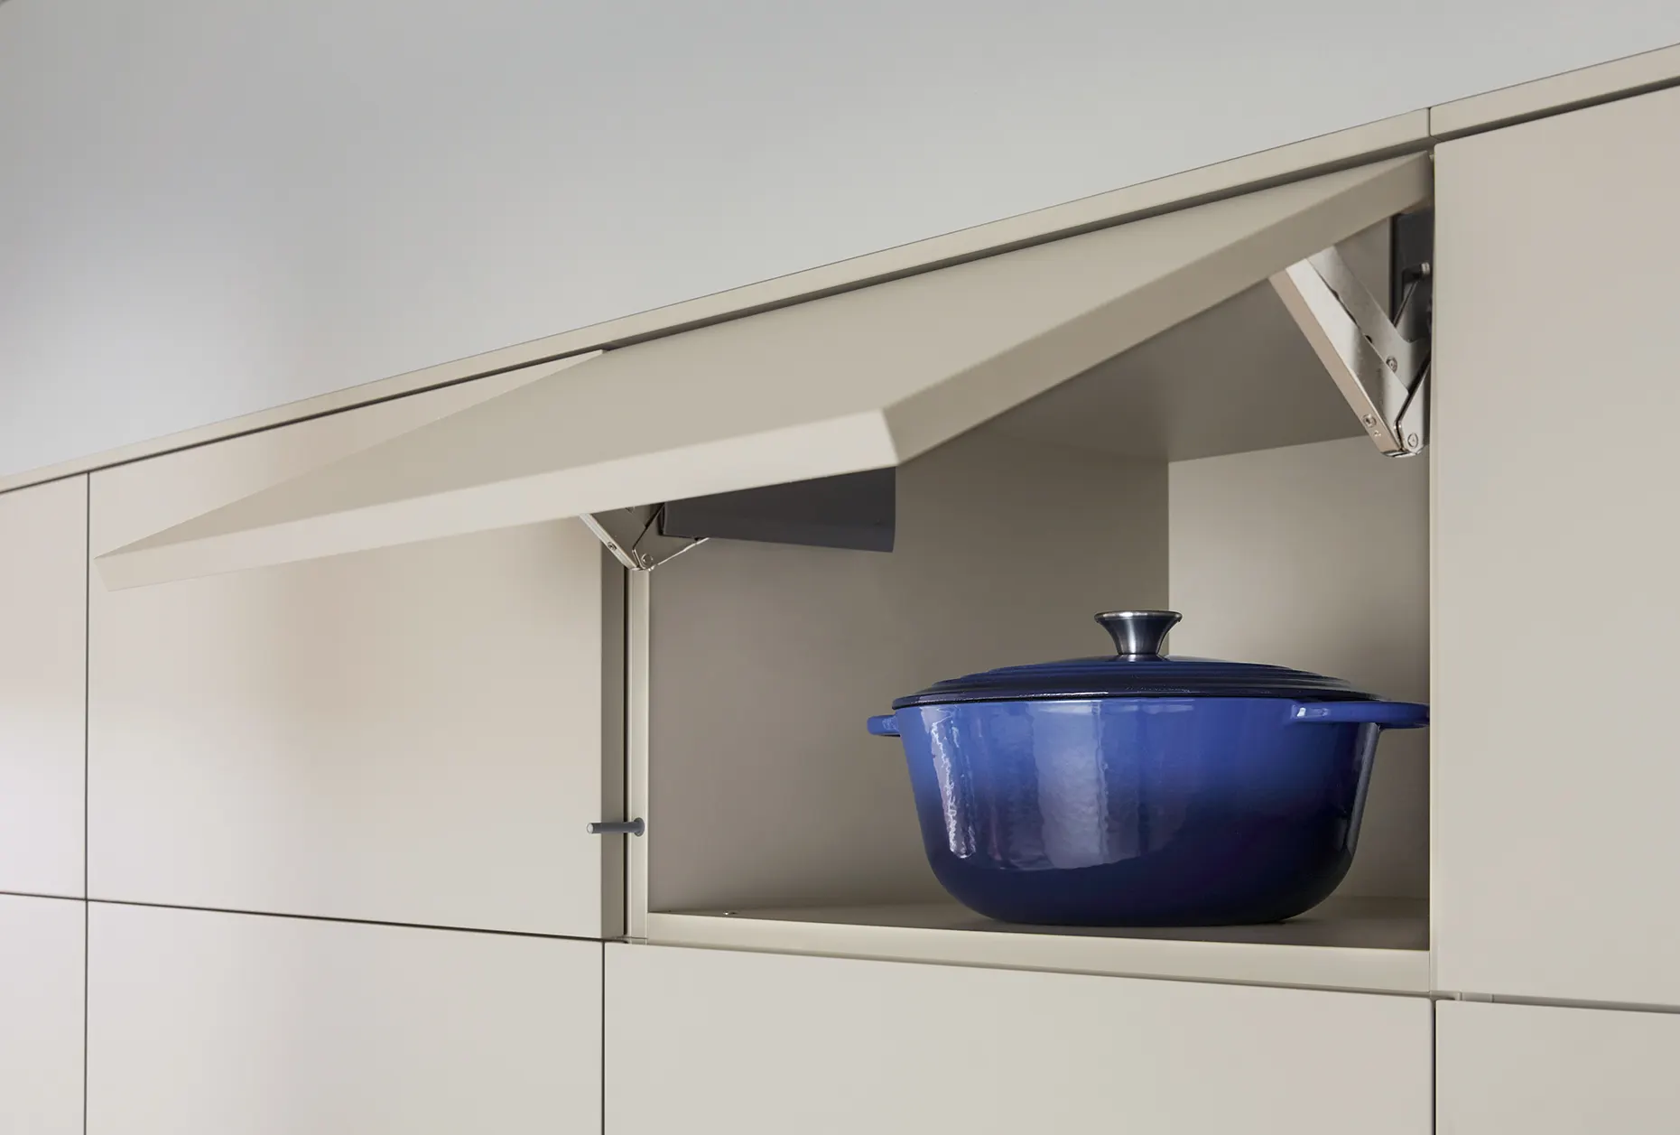
    Internal Organisation & HardwareSpecifying deep pan drawer dividers, concealed bin recycles, internal pull-outs, LeMans corner units, and Blum Motion dampers.
  • 02
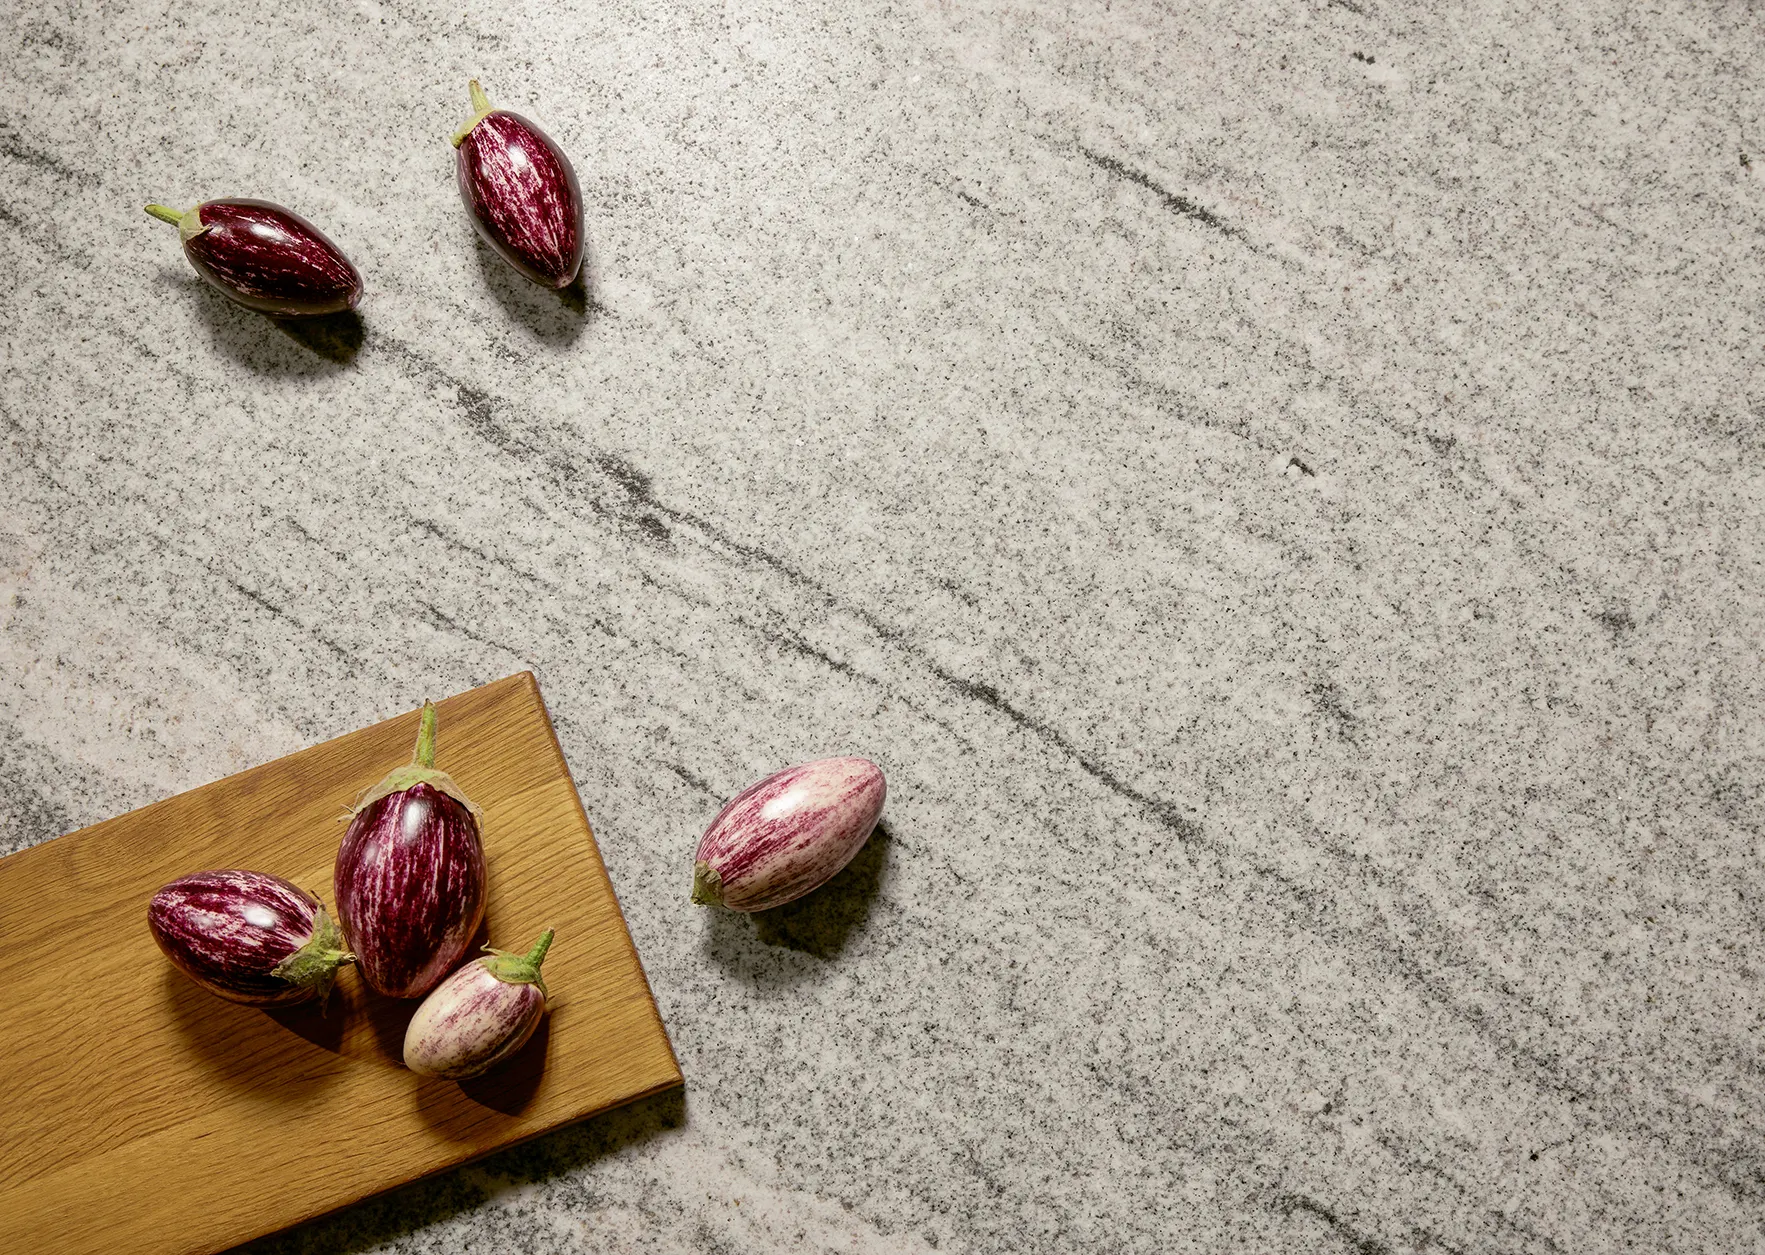
    Stone Profiles & Cut-Outs45° mitred downstands, shark-nose chamfers, recessed drainer grooves, and precision undermount cutouts for sinks and flush hobs.
  • 03
    Definitive Architectural DrawingsComprehensive 2D plans, elevation drawings, service schematics, and an itemised cost schedule for final review and sign-off.
Corner pull-out storage with cookware in a green kitchen
Kitchen with a white marble-effect worktop waterfall end

Stage 04 · 4–6 weeks

Site Survey & German Production

A precise on-site laser survey, final CAD verification and direct fabrication at the German factories, with tracked delivery dates.

  • 01
    Sub-Millimetre Laser SurveyWe visit the site with digital laser meters to verify wall squareness, floor screed levelness, and service penetration points.
  • 02
    CAD Sign-Off & German OrderingDirect translation into manufacturer CAD data for factory assembly in Germany, ensuring rigid carcases arrive pre-built to exact specs.
  • 03
    Builder & Electrician CoordinationWe supply first-fix mechanical, electrical, and plumbing (MEP) schematics directly to your main contractor.

Stage 05 · 1–3 weeks

Specialist Installation & Templating

Cabinetry fitted by our dedicated installers, then on-site digital stone templating, worktop fitting and appliance commissioning.
  • 01
    Master Joinery FittingOur specialist German kitchen fitters erect, level, and scribe carcases, fit filler panels, and hang precision doors.
  • 02
    On-Site Digital Stone TemplatingOnce base cabinetry is laser-levelled, stone masons digitise exact contours before factory CNC cutting of your worktop slabs.
  • 03
    Appliance CommissioningOvens, hobs, extraction, Quooker tanks, and dishwashers plumbed, wired, tested, and fully commissioned.
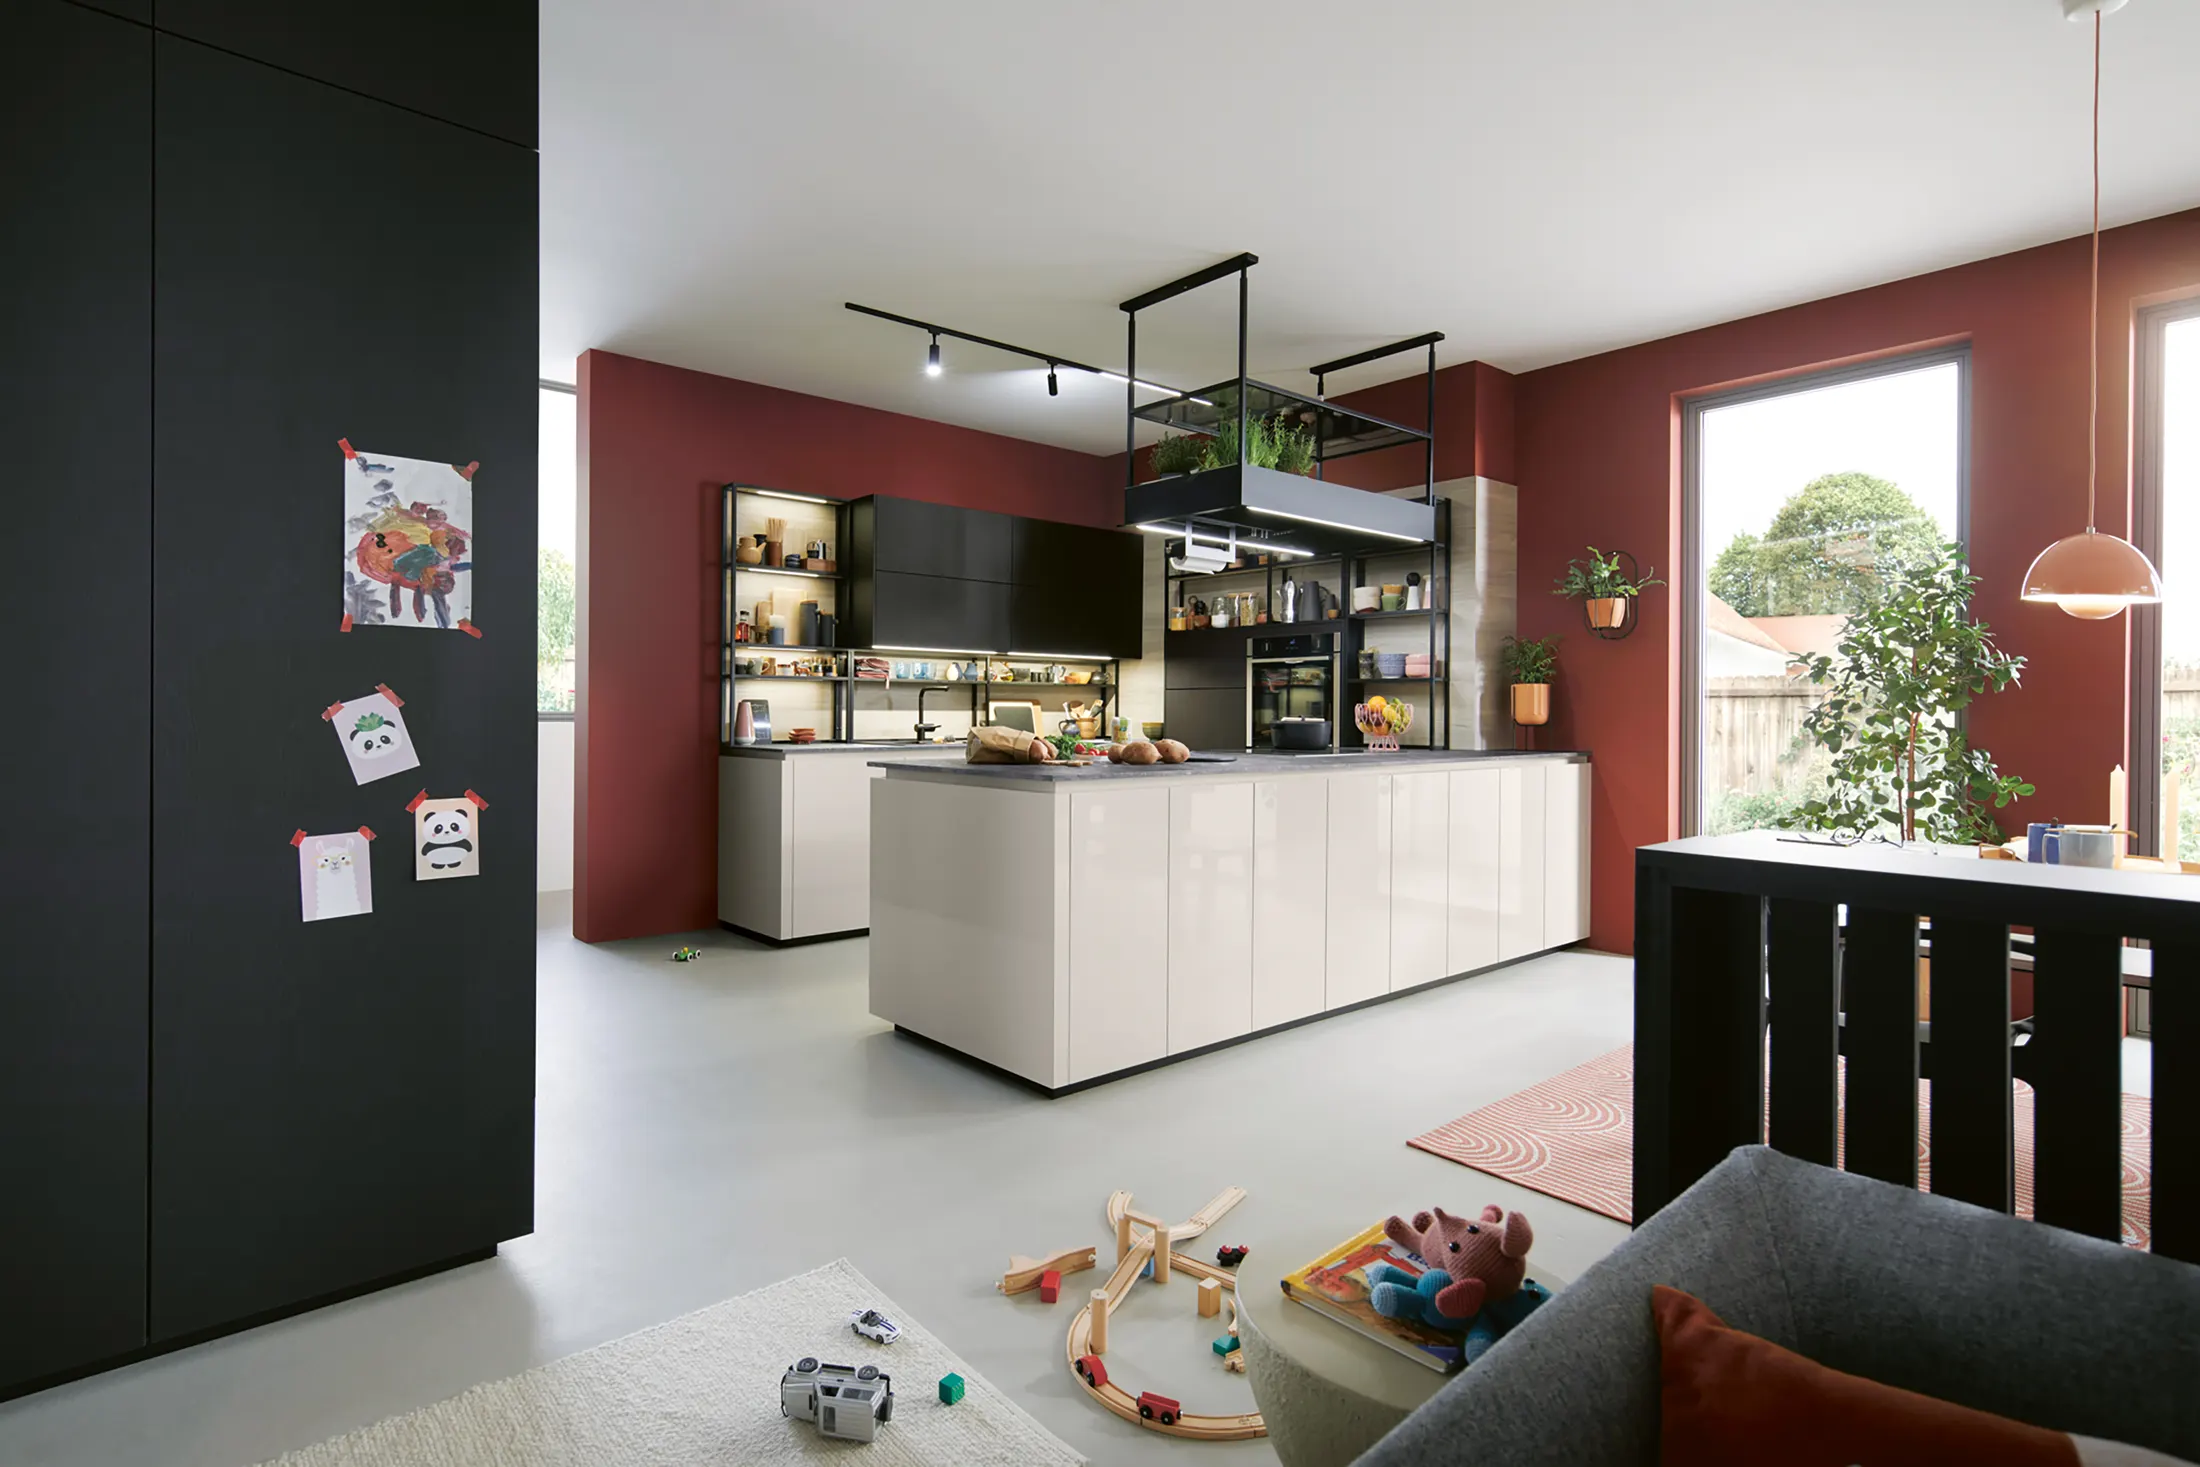
Deep red and cream kitchen island with a lit open space beyond
Dark kitchen with built-in oven, shelving and sage cabinetry

Stage 06 · Ongoing support

Walkthrough & Lasting Aftercare

A relaxed final handover with appliance tips, surface care guides and an open door at the studio whenever you need advice.

  • 01
    Comprehensive Room WalkthroughA meticulous room walkthrough testing every soft-close hinge, drawer alignment, appliance setting, and touch-up detail.
  • 02
    Material Care & WarrantiesDetailed advice and care packs for quartz, ceramic, timber, and matte lacquer surfaces, plus registration of all manufacturer warranties.
  • 03
    Dedicated Studio AftercareDirect access to our creative and design team for any future adjustments, hinge re-tensioning, or supplementary joinery pieces.

Preparing For Your Visit

Helpful things to bring to your consultation.

01

Rough Dimensions or Plans

Even a simple hand-drawn sketch with window positions or an architect’s PDF extension drawing is a perfect starting point.

02

Photos of Your Current Space

Snaps of existing radiators, boiler locations, ceiling downstands, and adjacent living spaces give us immediate structural context.

03

Daily Lifestyle & Pain Points

What annoys you about your current kitchen? Lack of prep space, overflowing bins, noisy extraction, or dark corners?

04

Realistic Investment Range

Your target budget helps us match the right German cabinetry, stone and appliances, without false starts.

Every home has unique structural realities; we confirm a realistic, tailored timeline before placing your orders.

Dark kitchen with built-in oven, shelving and sage cabinetry

Start a conversation

Let’s makespace for you.

Book a design consultation or arrange a visit to the Ruislip showroom.