
Bespoke interiors are spaces planned around the dimensions of your home, your routines, your storage needs and the way you want each room to feel. They are not simply a collection of expensive finishes. The value lies in making decisions about layout, functionality, materials and visual continuity before buying individual products.
For a Harrow renovation, the first decision is usually whether to customise one room, such as a kitchen or fitted wardrobe, or coordinate several spaces through a shared design language. The right choice depends on how closely the rooms are connected, how much storage and infrastructure must change, and how clearly you want the home to feel unified.
What bespoke interiors mean in practice
A bespoke interior is a tailored design response rather than a standard combination selected from a catalogue. It begins with the specific room: its measurements, windows, doors, services, natural light, circulation routes and relationship with adjacent spaces. The design then considers how the occupants use it and what needs to be stored, displayed, concealed or accessed frequently.
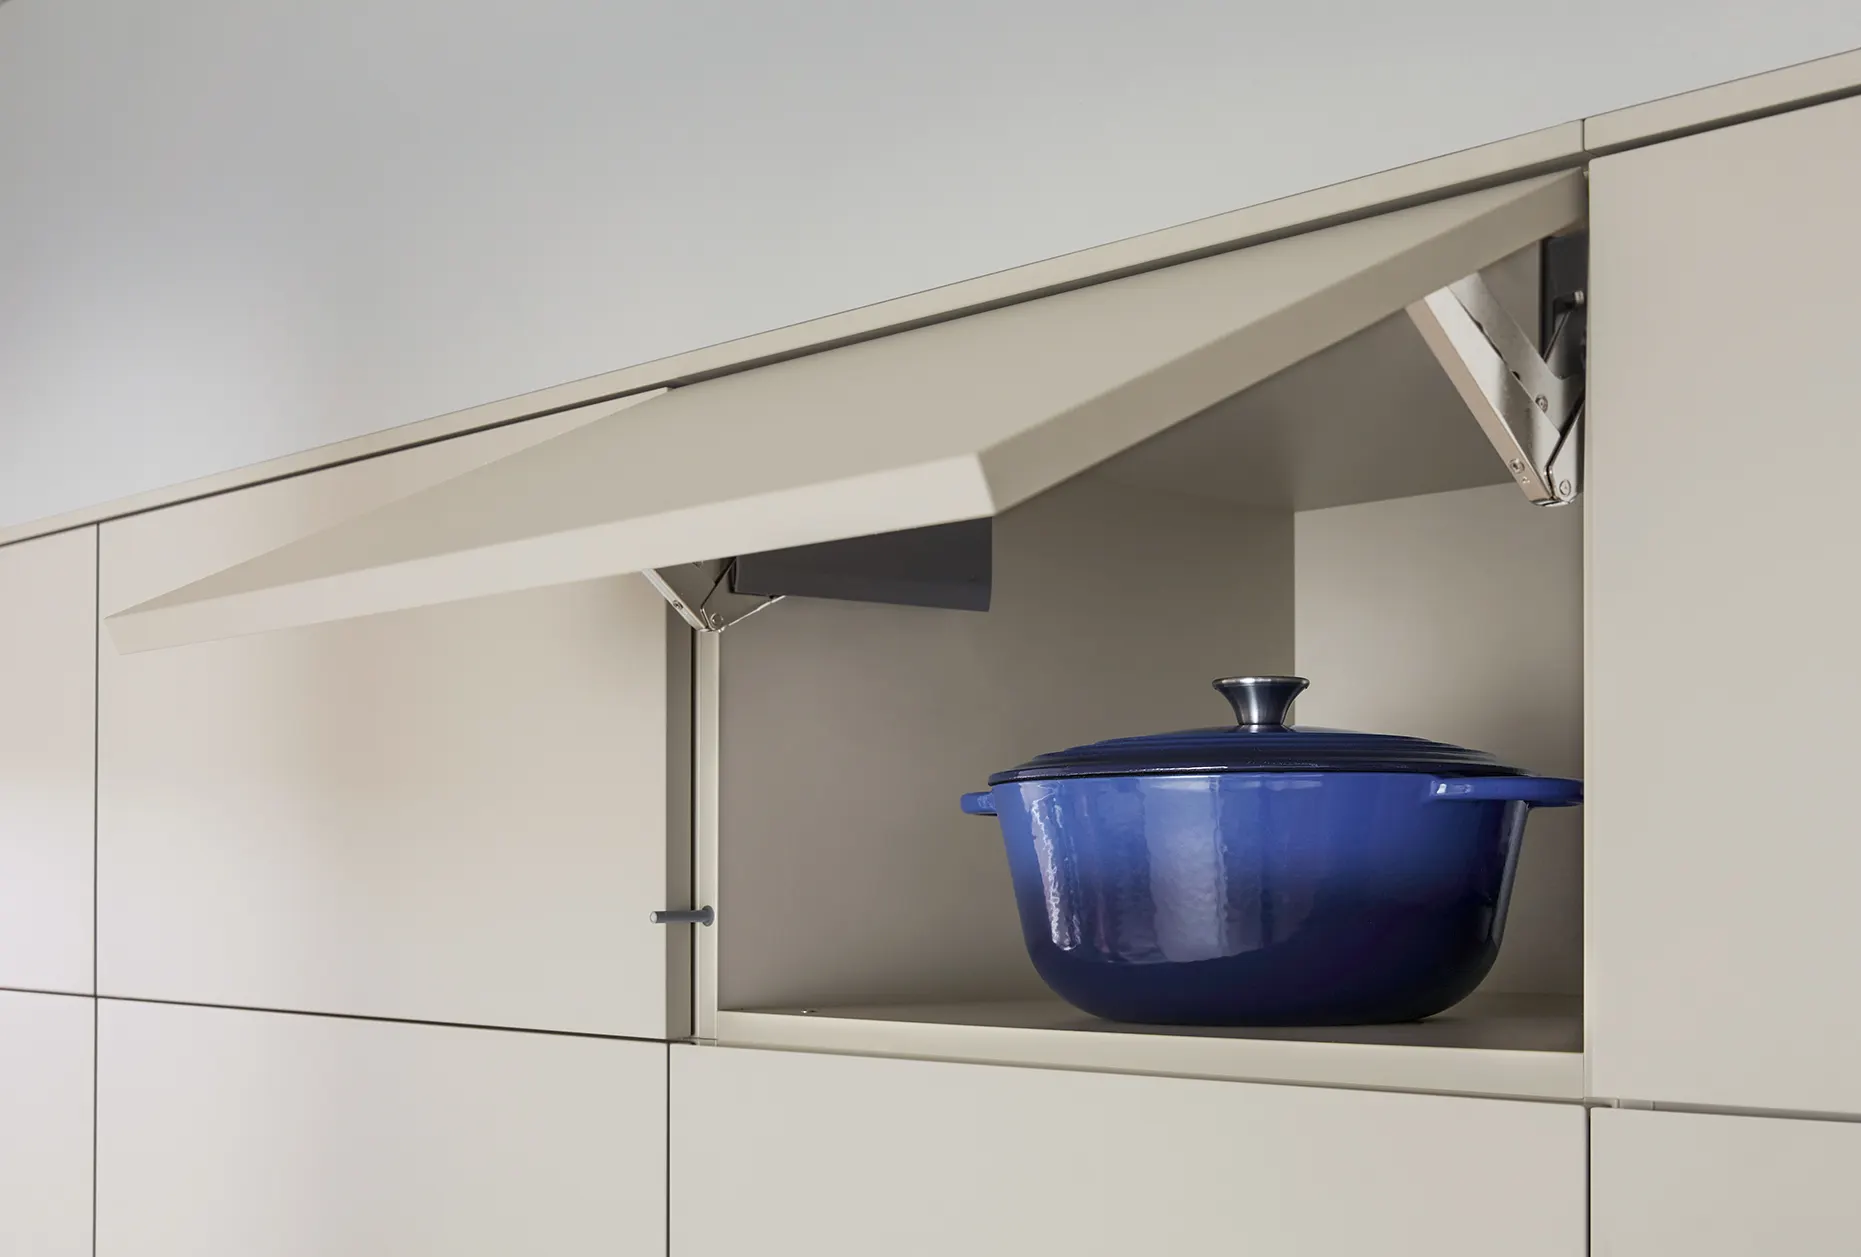
“Bespoke” does not necessarily mean that every component is individually manufactured. It can describe a carefully planned specification that combines tailored cabinetry, selected surfaces, integrated appliances, lighting positions, hardware and storage solutions to suit one home. This is different from buying standard furniture first and trying to make it work around the room.
In practice, the approach may apply to a premium German kitchen, fitted wardrobes, a media wall, a home office, a utility room or connected storage. The important question is not whether every room looks luxurious. It is whether the design solves the right functional problems while creating a coherent result.
Should you plan one room or several spaces together?

A single-room project is often the clearest starting point when one space has a defined problem. For example, a kitchen may need better circulation and appliance integration, while a bedroom may need storage that uses awkward corners more effectively. Keeping the brief focused can make decisions easier and limit the number of materials and trades involved.
A coordinated scheme becomes more useful when rooms are visually or functionally connected. An open-plan kitchen and living area may share flooring, sightlines and lighting. A hallway, bedroom and dressing area may need a consistent storage strategy. A utility room may also influence how the kitchen is organised because cleaning, laundry and household equipment need to be allocated somewhere practical.
| Project scope | Key planning question | Likely priority |
|---|---|---|
| Kitchen | How will cooking, preparation, storage and movement work for the household? | Efficient layout, durable surfaces and coordinated kitchen appliances |
| Fitted wardrobes | What must be stored, and how often will it be accessed? | Capacity, visibility, internal organisation and clear circulation |
| Media wall | Which equipment, cables and display items need to be concealed or featured? | Proportion, cable management, storage and relationship to seating |
| Home office | How will work, calls, paperwork and technology fit into the room? | Desk position, lighting, acoustic privacy and concealed storage |
| Utility room | How can laundry, cleaning and household supplies be managed efficiently? | Durable materials, access to appliances and practical storage |
| Several connected spaces | Where should materials, colours or storage principles repeat? | Visual continuity without making every room identical |
A Harrow homeowner does not have to commit to a whole-home scheme to benefit from bespoke thinking. A focused room can be designed with future connections in mind, such as a worktop tone that relates to an adjoining living area or cabinetry proportions that can be repeated later.
Plan around how the home is used
Begin the brief with routines, not Pinterest images. Note who uses each room, when it is busiest, what causes frustration, which items are always left out and where people naturally walk. In a kitchen, cooking frequency, entertaining, children’s routines and preferred appliances may affect the layout more than a particular door finish.
Consider circulation as a design constraint. Doors, drawers and appliance fronts need room to open, while people must be able to pass through without interrupting preparation or work. In a home office, the desk position may need to balance daylight, screen glare, video-call backgrounds and access to storage. In a media wall, the screen, seating and viewing height should be considered together.
This functional information gives a designer something more useful than a style label such as “modern” or “minimal.” It creates priorities that can guide decisions when the room has competing demands.
Resolve storage before choosing finishes
List the items that need a permanent home and divide them into categories: daily-use, occasional, display, bulky, valuable and visually distracting. This helps determine whether storage should be open, closed, shallow, deep, low-level or full-height.
In fitted wardrobes, internal divisions matter as much as the external appearance. In a utility room, cleaning products, laundry baskets and equipment may need different forms of access. A home office may require a clear work surface but also enough concealed storage to prevent the room becoming visually busy. These decisions should precede the final selection of handles, colours and decorative details.
When several rooms are designed together, map how items move through the home. A utility room near a kitchen may reduce clutter in the main living space. A media wall may combine display and concealed storage. A coordinated interior scheme can therefore improve organisation, not just appearance.
Treat surfaces and appliances as part of the design
Worktops and other surfaces affect the look, maintenance requirements and working experience of a kitchen. They also influence edge details, splashback decisions, island proportions and the way materials meet at corners. MODENHAUS lists natural stone, Eclos, Dekton and Silestone among its surface options, allowing surface selection to be considered alongside the wider cabinetry scheme rather than as a late add-on.
Appliances should be resolved at the same stage as the layout. The dimensions and ventilation requirements of ovens, refrigeration and extraction can affect cabinet widths, service positions and available storage. The same applies to induction hobs, wine storage, coffee systems and connected kitchen technology.
For example, a homeowner who wants a large refrigeration solution, an induction hob with integrated extraction or a built-in coffee system should state that preference at the beginning. MODENHAUS provides appliance selection and integration across categories including kitchen appliances, ovens, induction hobs, refrigeration, wine storage, coffee systems and smart home kitchen technology. The purpose of early selection is not to lock every choice immediately. It is to prevent the layout being designed around assumptions that later prove unsuitable.
Create a cohesive interior language without making every room identical
Coordination works best when it is selective. You might repeat a surface, timber tone, colour family, hardware finish, cabinet proportion or lighting temperature across connected rooms. Other elements can then change according to function. A kitchen may prioritise cleanable work surfaces, while a home office may need warmer finishes and more acoustic softness.
Too little coordination can make an open-plan home feel assembled from unrelated purchases. Too much repetition can make every room feel like the same installation. The practical balance is to choose a small number of connecting principles and allow each room to express its own purpose.
A Harrow home renovation can bring the wider scheme together by coordinating storage, worktops and other finishes with carefully planned interior solutions. This can include premium German kitchens, stone solutions and complementary spaces, while keeping the brief proportionate to the homeowner’s priorities.
Balance ambition, scope and budget
Bespoke interiors are normally quoted according to the scope of the project, selected materials and appliance requirements. There is no useful universal figure without knowing the room dimensions, construction context, cabinetry, surfaces, equipment and level of coordination required.
Before a consultation, divide the brief into three groups:
- Essential changes: problems that must be solved, such as inadequate storage, poor circulation or unsuitable appliance positions.
- High-use investments: elements touched, cleaned or relied on frequently, including worktops, cabinetry hardware and key appliances.
- Optional refinements: features that improve the experience but could be postponed or simplified if the scope needs to reduce.
This approach protects the functional core of the project. It also makes it easier to compare proposals because you can ask which decisions are included, which are provisional and which would require a change in scope.
Where interior design meets Harrow planning considerations
Interior design and planning permission are related but separate questions. Replacing cabinetry, selecting surfaces or reorganising storage may be an interior specification matter. An extension, new construction, major alteration or change of use may involve planning considerations that require separate investigation.
Harrow Council’s residential design guidance covers the layout and design of new homes, conversions and extensions. Its planning information also states that permission may be needed for development, including new construction, major alterations such as extensions or changes of use. Review the relevant Harrow residential design guidance and planning applications information for your circumstances. Do not treat an interiors consultation as a substitute for planning, architectural or construction advice.
What to prepare for a bespoke interiors consultation
A productive consultation should resolve priorities, not simply collect style references. Prepare the following information:
- Rooms in scope: identify the immediate project and any spaces that may need to coordinate with it later.
- Household routines: explain cooking habits, working patterns, entertaining, laundry, children’s needs and accessibility concerns.
- Plans and measurements: bring available floor plans, photographs and information about windows, doors, radiators and existing services.
- Storage problems: list what is currently difficult to store, access or keep out of sight.
- Appliance preferences: note essential equipment, cooking methods, refrigeration needs and any interest in specialist or connected technology.
- Surface priorities: describe expectations around appearance, cleaning, durability and how surfaces should relate to adjoining rooms.
- Budget boundaries: provide a realistic working range and identify the elements that matter most if tradeoffs are necessary.
- Project constraints: mention building work, access, timing assumptions and any planning questions that need another professional’s input.
Choosing a studio for a Harrow project
Look for a studio that can explain how layout, cabinetry, surfaces and appliances will be coordinated, not just show attractive room images. Ask how the brief is developed, what information is needed before a proposal, which elements are specified together and how changes in scope affect the design.
Geography is also worth clarifying accurately. MODENHAUS Kitchens & Interiors is a design-led studio and showroom at 113 Victoria Road in Ruislip, serving Harrow and other parts of Greater London and the Home Counties. Its verified offering includes premium German kitchens, fitted wardrobes, media walls, home offices, utility rooms, bespoke storage, stone solutions and appliance integration. That makes it relevant to a Harrow homeowner seeking a coordinated interiors consultation, without describing the business as Harrow-based.
Frequently asked questions
What is the difference between bespoke interiors and fitted furniture?
Fitted furniture is usually designed to occupy a particular space, while bespoke interiors consider the wider brief: room use, circulation, storage categories, materials, appliances and connections with adjoining rooms. A tailored interior may include fitted furniture, but it is not limited to the furniture itself.
Is it better to design a kitchen and other rooms at the same time?
It is useful when the rooms share sightlines, materials, storage needs or circulation. If the kitchen is independent and the budget or timing is focused, a single-room project may be more appropriate. You can still record future intentions so the first room does not restrict later work.
Can bespoke interiors be planned for one room only?
Yes. A kitchen, wardrobe, media wall, office or utility room can have a focused bespoke brief. The key is to define the room’s functional problems clearly and decide whether any visible connection to nearby spaces should influence materials or proportions.
When should appliances be selected in a bespoke kitchen project?
Discuss the appliance categories and preferred types before the layout is finalised. Appliance dimensions, ventilation, power requirements and door clearances can affect cabinetry, worktop space and storage, so late selection can create avoidable compromises.
Do Harrow homeowners need planning permission for an interior renovation?
It depends on the work. Internal design changes are not automatically the same as development, while extensions, new construction, major alterations or changes of use may involve planning requirements. Check the relevant Harrow Council guidance for the specific proposal.
Define the brief before defining the look
The strongest bespoke interiors begin with a clear account of how the home needs to work. Decide whether your priority is one room or a connected group of spaces, then resolve circulation, storage, surfaces and appliances before narrowing down finishes.
For Harrow homeowners, the practical choice is not between “bespoke” and “standard” in the abstract. It is deciding where tailored planning will deliver the greatest functional value, and where a shared material or storage strategy will make the rest of the home feel more considered. If you want to explore that decision with a Ruislip-based studio serving Harrow, visit MODENHAUS Kitchens & Interiors to discuss your rooms, routines and project scope.