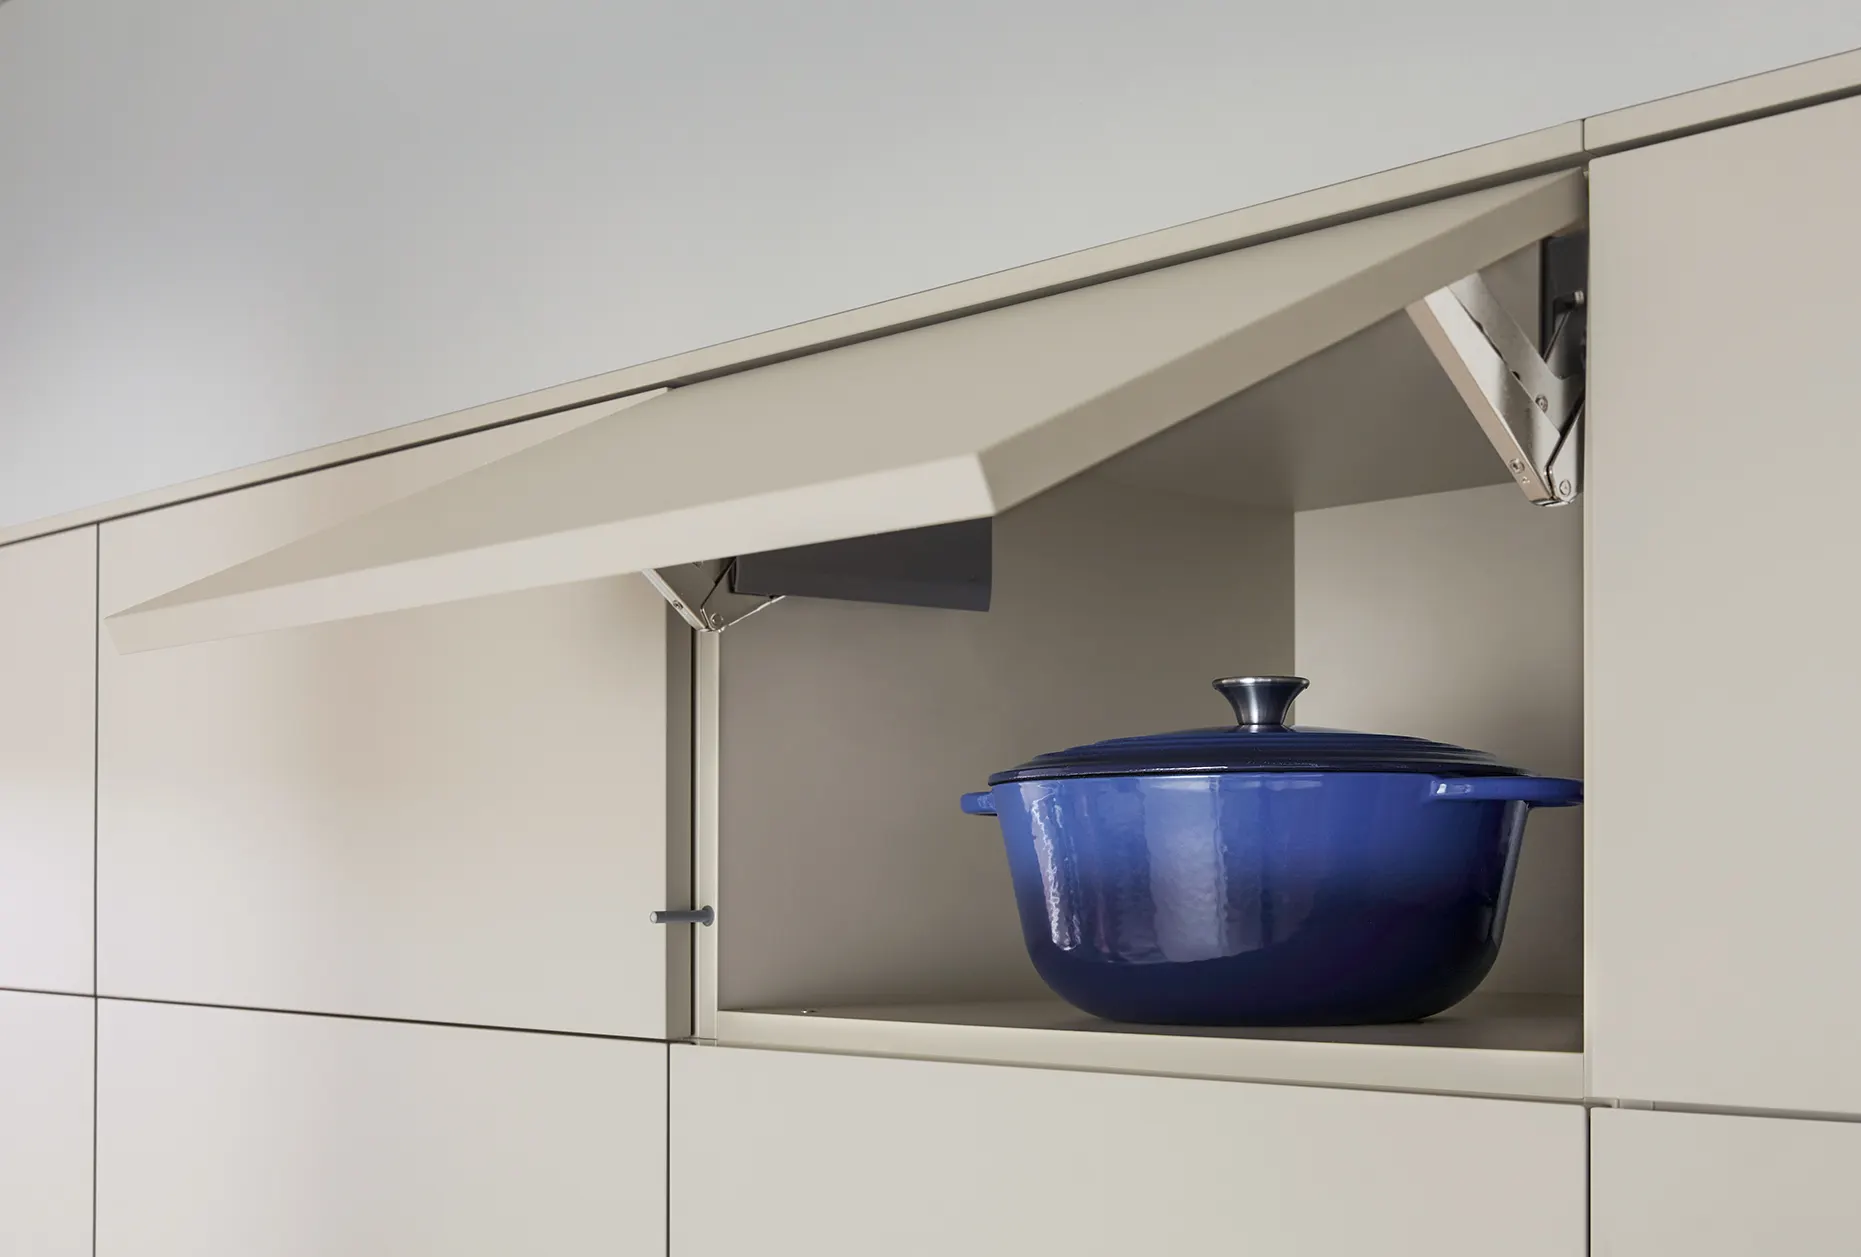

Contemporary kitchen design combines clean lines, restrained detail and efficient storage with materials and appliances chosen for everyday use. The strongest schemes begin with the room shape and household routine, then resolve cabinetry, worktops, lighting, services and installation together.
Contemporary does not mean stark white, entirely handleless or without personality. It means the visible choices work together while the practical parts of the room are deliberately planned.
What Contemporary Kitchen Design Means in Practice
A contemporary kitchen usually has clear geometry, calm surfaces, integrated appliances, purposeful storage and a limited material palette. Its character comes from proportion, light, texture and detailing rather than heavy ornament.
Modern kitchen design and contemporary kitchen design overlap, but they are not identical. “Modern” often describes a streamlined visual language, while “contemporary” responds more flexibly to current materials, technology, architecture and household routines.
| Style | Typical visual language | Key question |
|---|---|---|
| Contemporary | Current, restrained and adaptable | Do the finishes, storage and technology feel considered? |
| Modern | Streamlined, often with flat fronts and minimal ornament | Do you prefer a straightforward, uncluttered look? |
| Minimalist | Reduced detail, concealed storage and a limited palette | Can you maintain enough hidden storage? |
| Traditional | Framed doors, mouldings and furniture-like proportions | Would softer, more decorative detailing suit the property? |
| Transitional | Traditional proportions with contemporary materials | Would a middle ground connect old and new architecture? |
Choose the Layout Before the Look
Choose a layout by testing movement between storage, refrigeration, preparation, cooking and cleaning. A beautiful finish cannot compensate for a blocked route, an undersized preparation area or an island that makes people walk around one another.
| Layout | Often suits | Trade-off |
|---|---|---|
| Galley or single-wall | Narrow rooms and compact homes | Limited space for several cooks or seating |
| L-shaped | Family kitchens and open corners | Corner access and island sizing need care |
| U-shaped | Dedicated rooms where storage matters | Opposing runs can feel crowded |
| Open-plan with island | Extensions combining cooking, dining and living | Noise, smells, sightlines and circulation cross room boundaries |
If one person cooks most meals, a compact route between the fridge, preparation surface, hob and sink may matter more than a large island. Two cooks need separate landing and preparation areas so one person does not block the other.
Families also need places for breakfast equipment, lunch preparation, recycling, school bags and garden access. Entertainers may value a wide island, but the main preparation route should remain clear when guests gather.
Before choosing colours or handles, record wall lengths, ceiling height, windows, doors, services, appliances and fixed obstacles. This kitchen cabinet planning information shows what the room can actually accommodate.
Build the Contemporary Specification
A contemporary kitchen is created by a chain of decisions, not one product. Review these elements together before a quotation is finalised.
- Door style: Compare flat-fronted, slim-framed, framed and integrated designs.
- Cabinet construction: Confirm the range, carcase, panels, internal fittings and end details.
- Handles or profiles: Choose handles, recessed grips, rails or push-to-open operation according to grip, cleaning and visual weight.
- Cabinet height: Decide deliberately between open space above units and ceiling-height storage.
- Internal storage: Plan drawers, pull-outs, trays, bins, corner solutions and appliance garages around what you own.
- Worktop: Resolve material, thickness, edge, joints, sink type, cut-outs, upstands and overhangs as one package.
- Splashback: Decide whether it should blend into the wall, repeat the worktop or create a statement.
- Flooring: Consider adjoining rooms, traffic, moisture and visual movement.
- Lighting: Separate general, task and decorative lighting.
- Sockets: Position outlets around preparation areas and small-appliance storage.
- Appliances: Select models and opening directions before cabinetry is ordered.
- Sink and tap: Match bowl size, drainer treatment, waste position and tap functions to the worktop and cabinet.
Pay particular attention to junctions: island corners, run ends, worktop-to-splashback transitions and doorways into adjoining rooms. These details often determine whether the finished scheme feels deliberate.
Compare Cabinet Finishes and Stone Worktops
Cabinet finish affects reflected light, fingerprints, tactile character and visual calm. Worktop choice affects pattern, maintenance, fabrication and the visual weight of the island.
| Finish | Visual effect | Question to resolve |
|---|---|---|
| Matt | Soft reflection and low glare | How does the exact finish respond to marks and side light? |
| Gloss | Reflects light and can brighten a compact room | Will reflections and fingerprints become prominent? |
| Textured | Adds depth and tactile interest | Can the surface be cleaned easily around handles? |
| Wood-effect | Introduces warmth and grain | Does the grain align across panels and shelving? |
| Painted or coloured | Creates a deliberate colour block | Does it work in morning, evening and artificial light? |
There is no universal winner between matt and gloss. Matt can reduce visual noise in a busy household, while gloss may help a darker compact room reflect light. Judge the actual door sample in the room rather than relying on a screen image.
For contemporary stone worktops, compare mineral or quartz surfaces, sintered stone or porcelain, granite, quartzite, marble and limestone by appearance, variation, care and application.
| Surface | Design character | Decision |
|---|---|---|
| Mineral or quartz | Controlled colour and pattern | Confirm care, heat and fabrication requirements. |
| Sintered stone or porcelain | Contemporary finishes and potential surface continuity | Check support, edges, cut-outs and fabrication. |
| Granite or quartzite | Distinctive natural movement | View the actual slab and plan joints and pattern direction. |
| Marble or limestone | Expressive or softer natural character | Discuss care, use and change over time. |
When a large island, heat exposure or coordinated splashback is part of the brief, compare Silestone and Dekton by surface category, appearance, maintenance, fabrication and application. Exact product guidance governs suitability.
Hide the Infrastructure Without Hiding How the Kitchen Works
Integrated appliances look seamless only when their dimensions, connections, ventilation and door arrangements are known before cabinetry is finalised. Plan refrigeration, preparation, cooking and cleaning as a connected sequence.
Appliance opening directions matter as much as width. A fridge door that clashes with an island or an oven that prevents a drawer opening will undermine an otherwise polished room.
Extraction needs early attention. Decide whether the design uses recirculation or ducted extraction, where the route runs, how the outlet is treated and how noise affects an open-plan room.
Use the three-kitchen rule as a planning heuristic
The “three-kitchen rule” is not an established design standard. Use it to test whether preparation, cooking and cleaning have sensible relationships, not as a fixed triangle or universal measurement.
A sink can sit beside the main preparation surface, the hob can be close enough to transfer pans safely, and the fridge can be accessible without crossing the cooking route. Storage should support each activity: pans near the hob, knives near preparation space, and plates close to the dishwasher and dining route.
Family routines deserve their own brief. Family kitchen planning can help you allocate storage before every cabinet is claimed by cookware.
Lighting, sockets and connected technology belong in the same infrastructure plan. Provide task light over preparation areas, accessible controls and service access for equipment that may need maintenance or replacement.
MODENHAUS lists sinks and taps from BLANCO, The 1810 Company and Quooker, including undermount sinks and boiling, chilled and sparkling water systems. Tanks and filtration equipment need space and access beneath the sink, so specify them before the cabinet is drawn.
Design for the Room You Actually Have
These examples are hypothetical. They show how contemporary principles change with different constraints.
Narrow galley
Keep the route clear and concentrate storage where it is easy to reach. Integrated refrigeration and ovens can reduce visual breaks, while a matt door and lightly patterned worktop keep the room calm. More tall storage adds capacity but can reduce the sense of width.
Family L-shape
Separate cooking from breakfast, school-bag and unloading zones. Place bins, plates and the dishwasher sensibly around the sink, then use drawers and a pantry for regular supplies. Seating consumes circulation, so a smaller peninsula may work better than a large island.
Open-plan extension
Contain refrigeration and ovens in a tall bank, then give the island a clear role for preparation, serving or seating. A large island improves social cooking but can dominate the room and increase the cost of stone, lighting and services.
Period home
Respect chimney breasts, alcoves, uneven walls and picture rails. Reduced-depth units, bespoke fillers or architectural storage can make irregular geometry feel intentional. Working around these features may reduce standard storage efficiency, but forcing every corner into a standard cabinet can look less convincing.
Understand What Changes the Cost
Contemporary kitchen pricing is project-specific. The total changes with room size, layout alterations, cabinetry range, worktops, appliances, services, survey requirements, installation complexity, stone templating, commissioning and aftercare.
| Cost area | What changes the scope | Question to ask |
|---|---|---|
| Cabinetry | Range, unit count, storage, panels and profiles | Which cabinets, panels and fittings are included? |
| Building work | Walls, floors, plumbing and electrics | Who coordinates preparation and trades? |
| Worktops | Material, thickness, edges, joints and cut-outs | Who templates, fabricates and installs the stone? |
| Appliances | Brand, integration, extraction and commissioning | Are supply, connection and commissioning included? |
| Installation | Access, fitting, finishing, waste and remedial work | What preparation remains separate? |
Compare quotations by scope, not headline cabinetry cost. Ask about electrics, plumbing, extraction, flooring, decorating, waste removal, appliance connections, delivery, stone fabrication and remedial work.
For a straightforward kitchen refit, planning permission is generally not required unless it forms part of a larger extension. Listed properties and some drainage or electrical works require additional checks. See the official renovation guidance for kitchen refits.
Choose Principles That Outlast a Trend
No reliable source can name one definitive kitchen trend for 2027. Choose details that remain appropriate if your taste changes or a component needs replacing.
- Use repairable or replaceable hardware and lighting components.
- Reserve expensive, difficult-to-change commitments for finishes you genuinely want.
- Prioritise storage that prevents clutter and unnecessary surface wear.
- Select worktops for real cooking, cleaning and heat exposure.
- Specify appliances around genuine routines instead of unused connected features.
- Reduce premature replacement by resolving layout and material suitability before production.
Sustainability is best treated as longevity, suitability and reduced waste from avoidable replacement. A durable-looking finish is not automatically sustainable if it performs poorly in the room.
Prepare a Brief for Your Design Consultation
Bring drawings or a sketch, photographs, approximate dimensions, ceiling height, windows, doors, radiators, obstacles and service information. Describe who cooks, when the room is busiest, how food is unloaded and what currently has no home.
- Record appliance models, preferred formats and non-negotiable requirements.
- Bring a small group of visual references and explain what you like in each.
- State whether consistency, natural variation, low reflection, texture or easy care matters most.
- Explain whether the project includes an extension, open-plan alteration or adjoining room.
- Give a realistic investment range so priorities can be discussed honestly.
Ask how the process handles samples, 3D layouts, technical drawings, surveys, production, installation, stone templating, appliance commissioning and aftercare. For stone, decide whether you prefer consistent manufactured pattern or natural movement, and whether the material should continue into a splashback.
Frequently Asked Questions
Is contemporary kitchen design suitable for a period home?
Yes. Respect the building’s proportions and work around chimney breasts, alcoves, uneven walls and picture rails. Simple cabinetry and natural materials can provide contrast without disguising the original architecture.
What is the three-kitchen rule?
It is a planning heuristic for checking the relationship between preparation, cooking and cleaning. Adapt it to the room, appliances, circulation and number of cooks.
What should I take to a consultation?
Take plans, photographs, service information, appliance preferences, storage frustrations, routines, visual references, material priorities, project scope and an investment range.
Is matt or gloss better?
Neither is universally better. Matt offers softer reflection, while gloss can reflect light in a darker room. Compare actual samples and consider fingerprints, cleaning and the visual activity of the worktop.
Take the Next Practical Step
MODENHAUS Kitchens & Interiors can discuss contemporary kitchen design, German kitchens, stone worktops and integrated appliances from its studio at 113 Victoria Road, Ruislip, London, HA4 9BN. The contact page displays £10, so confirm the consultation scope when enquiring through a Ruislip kitchen design consultation.