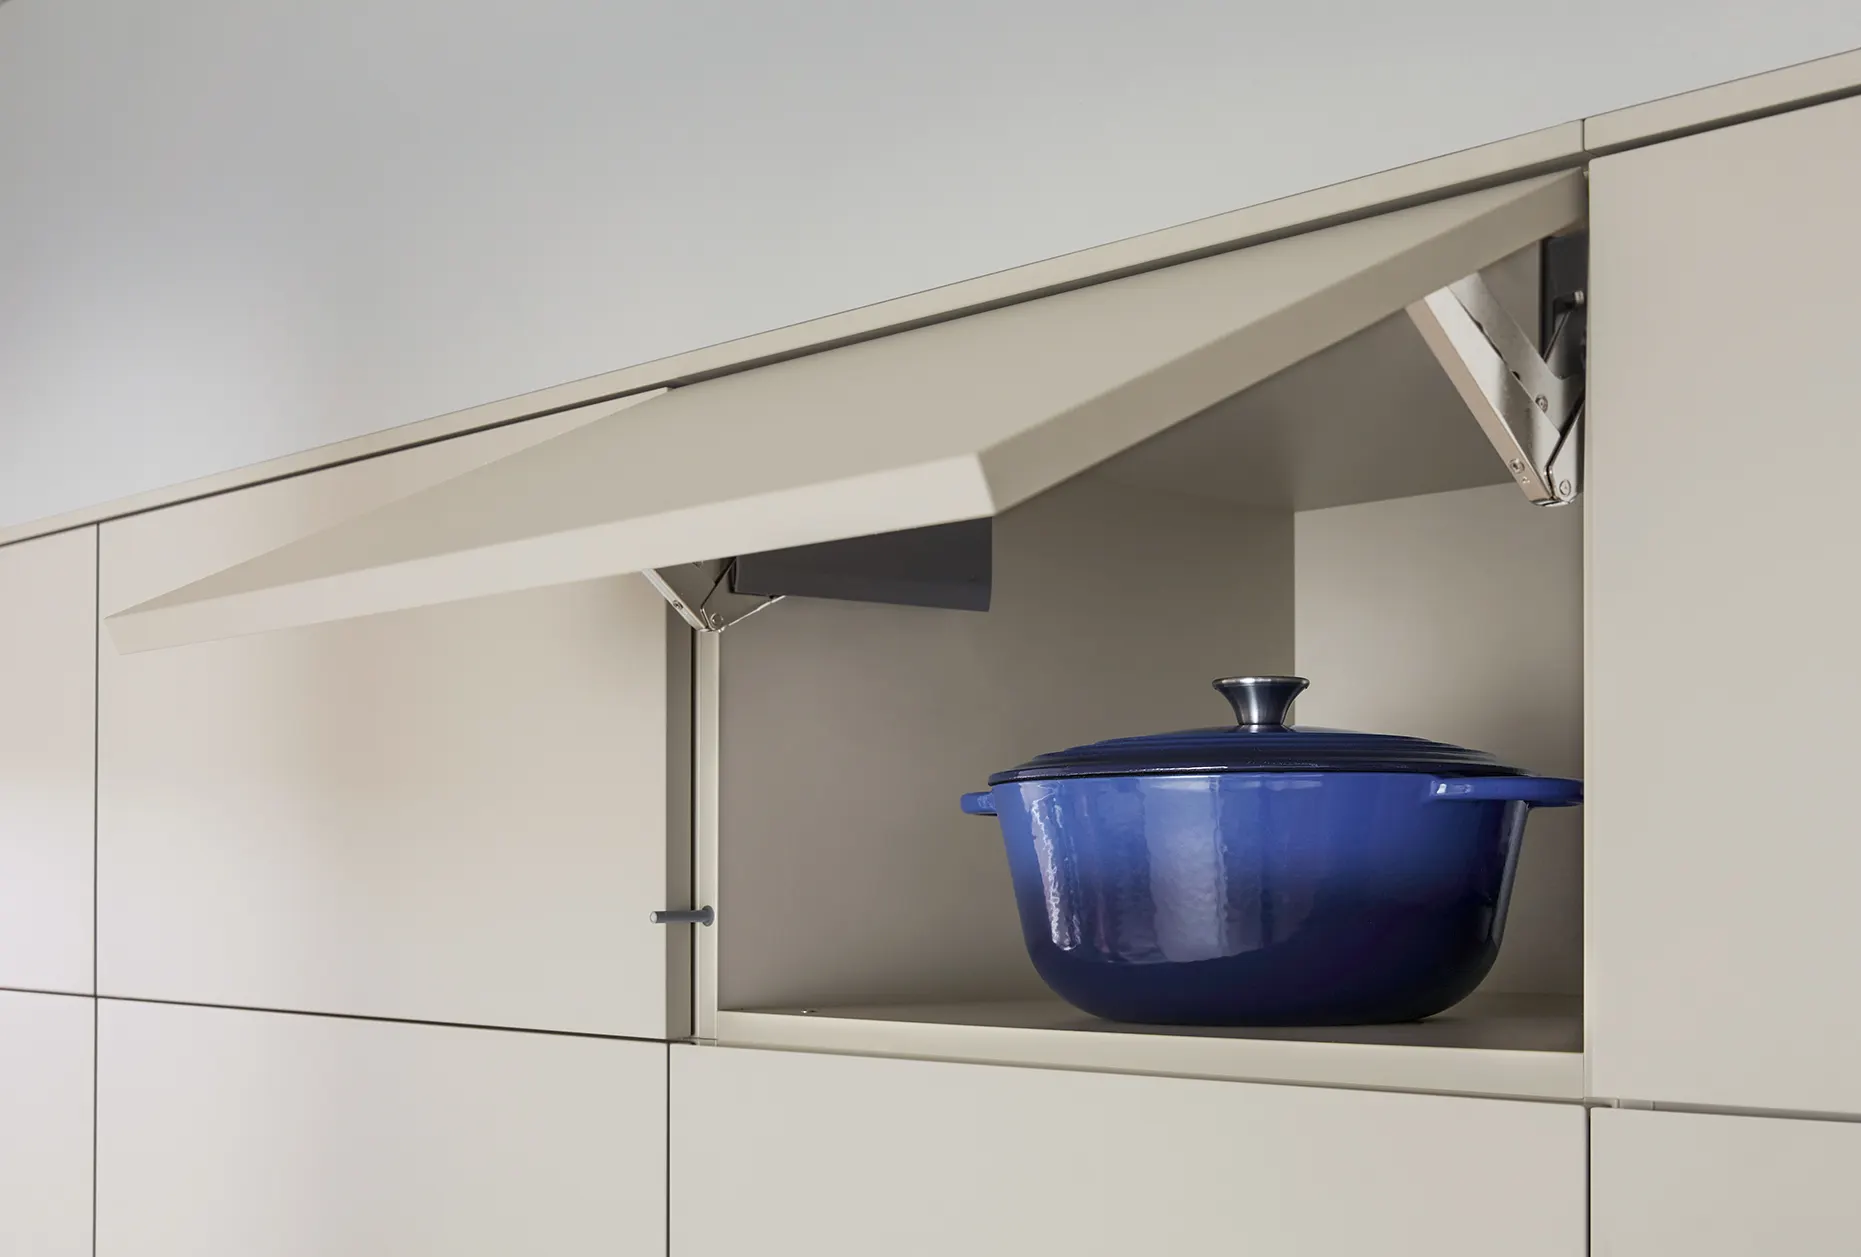

Tall kitchen cabinets, also called tall units, tower units, larder units or pantry units, usually run from the floor to around 2,100 to 2,400 mm. The exact height depends on the cabinet system, ceiling, window sills and appliances. They provide concentrated storage and built-in appliance housing, but need careful planning around reach, door swings, sightlines and circulation.
The right choice is not simply the tallest cabinet available. You need to decide what the unit will hold, how often you will use it, where it sits in the room and whether its proportions work with the rest of the kitchen.
What counts as a tall kitchen cabinet?
A tall kitchen cabinet is a full-height or near-full-height unit that rises substantially above standard worktop level. “Tower unit” often describes a tall cabinet containing ovens, a microwave or refrigeration, while “larder” and “pantry” usually describe tall storage for food and kitchen supplies.
| Term | Typical purpose | Best suited to |
|---|---|---|
| Tall unit | General full-height storage, appliances or refrigeration | A bank of coordinated cabinets |
| Tower unit | One tall cabinet, often used for ovens or a microwave | Appliance housing or a single storage column |
| Larder unit | Food storage, shelves, drawers or internal pull-outs | Daily cooking ingredients and dry goods |
| Pantry unit | Higher-capacity food storage, sometimes with pull-out shelves | Households that buy and store food in quantity |
| Refrigeration housing | Integrated fridge, freezer or fridge-freezer with surrounding panels | Clean, built-in appliance runs |
| Utility tower | Cleaning equipment, laundry supplies or less decorative storage | Utility rooms, boot rooms or secondary kitchen storage |
Retailers use these names inconsistently, so the contents matter more than the label. A 600 mm-wide tower might be described as a larder by one supplier and a pantry by another, even though the internal layout determines whether it suits your routine.
Tall cabinet dimensions: height, width, depth and clearance
The standard height of a kitchen tall cabinet is commonly around 2,100 to 2,400 mm overall, including the cabinet, plinth, doors and any top detailing. There is no universal finished height because the room, cabinet grid and appliance specification set the limits.
| Dimension | Useful planning range | What changes it |
|---|---|---|
| Overall height | Approximately 2,100 to 2,400 mm | Ceiling height, plinth, fillers, top boxes, cabinet grid and appliance requirements |
| Nominal depth | Approximately 600 mm for many standard kitchen runs | Door thickness, appliance depth, ventilation, handles and service voids |
| Common width | Approximately 300 to 1,000 mm | Storage purpose, appliance width, door weight, internal fittings and available wall length |
| Access in front | Plan generous working space; 1,500 mm may apply in the specified dwelling context | Doors, opposing units, islands, appliance openings and accessibility requirements |
These are planning values, not a cutting list. A nominal 600 mm cabinet may need additional space for doors, handles, fillers, ventilation or the manufacturer’s installation requirements. A tall appliance unit also needs room for the appliance, its connections and future servicing.
Do not confuse carcase height with finished cabinet height. The carcase is the cabinet box. The finished measurement adds the plinth, door or front, top infill and any ceiling detail.
MODENHAUS designs Schüller, next125 and Impuls kitchens. The published comparison gives Schüller carcase heights of 71.5, 78 and 84.5 cm on a 13 cm grid, while next125 uses 75, 81.25 and 87.5 cm carcase heights on a 125 mm grid. These figures describe carcases, not automatically the finished height of a floor-to-ceiling unit. Compare German kitchen cabinet heights with your window sills, ceiling and appliance plan before choosing a configuration.
There is no single definition of a “spacious kitchen size”. A room feels spacious when circulation, openings, work zones and sightlines work together. A large floor area can still feel cramped if a tall bank blocks a doorway or leaves an island with insufficient clearance.
How ceiling height changes the design
Cabinets can work under an 8-foot ceiling or in a low room, but they may not fill the full height without careful detailing. An 8-foot ceiling is about 2,438 mm, so a tall cabinet around 2,100 to 2,200 mm may leave a visible gap that needs to be designed intentionally.
Low or standard-height ceilings
For a lower ceiling, you can stop the cabinetry below the ceiling, use a coordinated top box, or add a simple filler or bulkhead. The best option depends on whether you want display space, concealed seasonal storage or a quiet built-in line.
A gap above the units is easier to live with when it is clearly intentional and easy to clean. If the cabinetry reaches higher, reserve the uppermost storage for items used occasionally, such as serving pieces, spare appliances or seasonal equipment.
High ceilings
High rooms can use stacked cabinets, a top box or a ceiling-height surround to avoid making a standard tall unit look undersized. Extending cabinets to the ceiling increases visual continuity, but the highest shelves are not practical for daily-use items unless you are comfortable using a stable step stool.
Stacked doors can also change the rhythm of the room. A bank of smaller upper fronts may feel lighter than one very tall door, while a continuous panel can create a more architectural appearance.
Choose the right tall-cabinet configuration
Choose a pantry or larder tower for dry goods, an appliance tower when ovens or microwaves need a comfortable working height, and refrigeration housing when the fridge-freezer controls the layout. Choose open shelving when visual openness matters more than maximum enclosed capacity.
| Configuration | Choose it when | Main advantage | Main compromise |
|---|---|---|---|
| One tall pantry or larder | You need concentrated food storage in limited wall length | High capacity in one clear zone | One large door or pull-out can feel visually heavy |
| Bank of tall units | You need storage, ovens and refrigeration together | Creates a coordinated built-in wall | Uses significant wall length and can reduce openness |
| Wall cabinets | You need everyday storage while keeping the view lighter | More flexible and easier to reach | Less internal volume |
| Open shelving | You want display or quick access | Makes a compact wall feel less enclosed | Less concealed storage and more visible clutter |
| Separate pantry | You have another suitable room or cupboard | Keeps the main kitchen wall calmer | Items are farther from preparation areas |
In a narrow kitchen, full-height cupboards are usually more useful than open shelving when maximum concealed capacity matters. Open shelving can prevent the room from feeling like a corridor. One practical compromise is a tall storage column at the end of the run, with drawers and limited open display closer to the work area.
Where adaptable design is relevant, circulation must be assessed against the actual room and dwelling requirements. The Approved Documents state that, for the specified dwelling context, a minimum clear access zone of 1,500 mm is required in front of and between kitchen units and appliances. Check the applicable project requirements in the relevant Approved Documents guidance.
What can you store in a tall unit?
A useful tall unit separates storage by frequency and weight. Place daily items between roughly 700 and 1,500 mm from the floor, heavier equipment in low drawers or lower shelves, and occasional stock higher up.
- Low zone: mixers, large pans, bottled drinks, bulk ingredients and heavy cookware.
- Middle zone: cereal, tins, oils, baking ingredients, plates and small appliances used regularly.
- Upper zone: spare serving pieces, seasonal equipment, backup stock and rarely used appliances.
Fixed shelves are simple and cost-effective, but deep units can bury items. Internal drawers improve visibility. Pull-outs bring contents forward, although they use hardware, reduce some flexibility and can add to project cost.
A pantry pull-out suits narrow storage where you want contents to move into view, but it is not automatically the best solution. Compare its access, capacity, door width and hardware with wider shelves or internal drawers using this pantry pull-out comparison.
Which appliances belong in tall cabinets?
Tall cabinets commonly house single ovens, double ovens, compact ovens, microwaves, integrated refrigerators and integrated freezers. Specify the appliance before finalising the cabinet. The model determines the opening, ventilation, electrical supply, door swing, adjacent clearances and service access.
Ovens and microwaves
An oven tower can lift the oven cavity above the floor, reducing bending for many users and placing controls within a convenient sightline. A compact oven or microwave may sit above or below it, but the combined stack must work for the people who use it most.
Leave a practical landing area nearby for hot dishes. A tower at the end of a run may work well if adjacent worktop is clear, while one opening directly into a narrow passage can create an awkward conflict.
Integrated refrigeration
Fridge-freezer housing often anchors a tall cabinet bank. Check the door swing, hinge side, handle clearance, ventilation path, surrounding panels and the route for installation and future removal.
Refrigeration also affects workflow. It should be reachable from the preparation area without forcing someone to cross the cooking zone or block a key passage.
Where should tall cabinets sit in the layout?
Tall cabinets usually work best at the edge of a kitchen run, beside a doorway or in a deliberate appliance wall. Their position should protect natural light, preserve useful worktop length and keep tall doors away from the main circulation route.
Hypothetical example: a narrow kitchen
Imagine a narrow room with one uninterrupted wall and a door at the end. One 600 mm pantry tower and one appliance tower could concentrate storage and ovens at the far end, leaving the central run for drawers, preparation and sink space.
Hypothetical example: a period room
In a period home, a chimney breast, alcove, low window sill or uneven ceiling may decide where tall units can go. A tall bank beside the chimney breast can create a useful storage edge, while placing one in front of a low sill may block light.
MODENHAUS considers narrow footprints, chimney breasts, ceiling heights and adjoining rooms when planning kitchens for homes in Ealing and Harrow.
Hypothetical example: an open-plan kitchen
In an open-plan room, a tall cabinet bank can anchor the kitchen against a perimeter wall and keep the island visually lighter. Check the relationship between tall fronts, island, dining table, windows and living furniture. The family kitchen planning guidance is useful when the room must support cooking, storage and gathering.
Are tall cabinets right for a small kitchen?
Yes, tall cabinets can concentrate storage vertically, but a full bank can make a small room feel narrower. One carefully positioned tower often gives a better balance than covering every wall with full-height doors.
Choose wall cabinets or open shelving instead when natural light is limited, the room already feels enclosed, or the available wall length is too short to preserve comfortable preparation space. If a utility room or nearby cupboard can hold bulk stock, move occasional items out of the main kitchen.
How tall cabinets affect appearance and everyday access
Full-height cabinetry can create a calm, built-in appearance when doors, panels and fillers align. It can look visually heavy when unrelated finishes, appliance fronts and exposed gaps compete across one wall.
Coordinate the front finish with the base units, decide whether handles or a handleless profile suit the room, and use panels to close irregular gaps. Frequently used items should not be placed above comfortable reach, and tall doors should not collide with an appliance door, island or adjacent cabinet.
A 3D model lets you inspect cabinet proportions, island clearances, door swings and views from adjoining rooms before production. Use 3D kitchen design to test the layout, remembering that the model is only as reliable as its measurements and appliance information.
Measurements and questions to take to a kitchen consultation
- Measure finished floor to ceiling at several points, especially in older rooms.
- Record wall widths, chimney breasts, alcoves, piers, skirting boards and uneven junctions.
- Measure window width, height, sill level and distance to adjoining corners.
- Mark doors, opening directions, radiators, vents and fixed furniture.
- Record sockets, switches, plumbing points, gas services and the intended extraction route.
- List appliance models or preferred formats.
- Write down what each tall unit must hold and how often items are used.
- Note who needs easy access, including children, older household members or anyone with limited reach.
- Sketch islands, tables or opposing cabinets and estimate clear routes.
Questions worth asking
- Which cabinet grid and finished heights suit the ceiling and window sills?
- Should the design use one tall unit, several towers or a separate pantry?
- Where will heavy, daily and occasional items go?
- Will doors open without interfering with an island, appliance or doorway?
- What ventilation, power and service access does each appliance require?
- Would a top box, stacked cabinet, filler or bulkhead create a cleaner ceiling junction?
- How will uneven walls and floors be surveyed and compensated for?
- Which decisions must be approved before production?
Planning tall cabinets with MODENHAUS
The most useful tall-cabinet brief starts with your routine, not a cabinet height. Bring room measurements, appliance preferences, a storage list and concerns about access or visual weight, then compare the proposed arrangement with the way you cook, shop, move and use adjoining rooms.
MODENHAUS Kitchens & Interiors develops German kitchens and fitted interiors from its Ruislip studio, using 3D layouts and physical samples. To discuss a room-specific tall-cabinet plan, explore German kitchen design and installation with the studio.