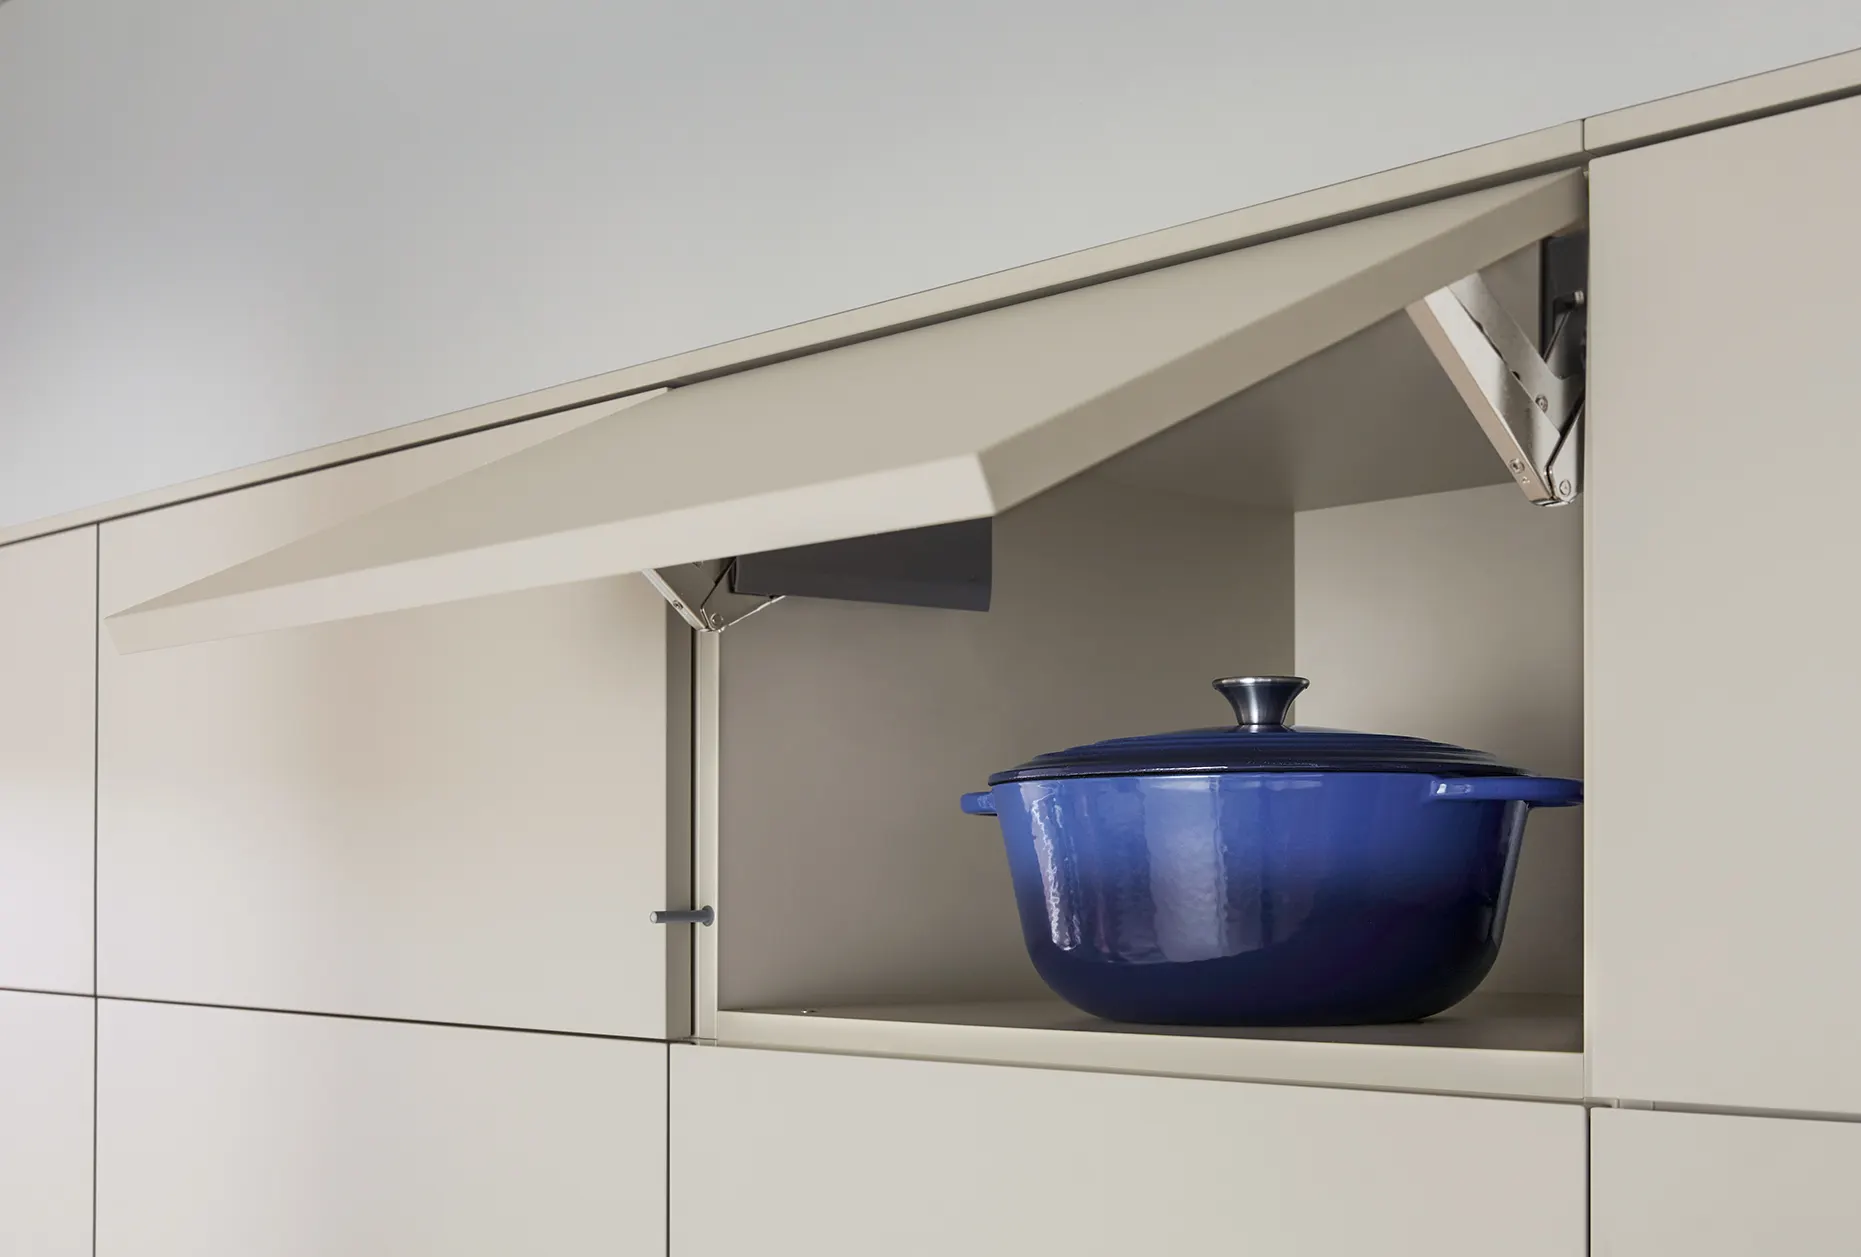

A kitchen should do more than accommodate appliances and cupboards. It needs to support the way your household cooks, eats, works and spends time together, while also fitting naturally into the architecture of your home. That balance is why premium German kitchens are often considered for projects where design quality, organisation and long-term usability matter.
The right kitchen is not chosen from a door style alone. It is shaped by the room, your storage needs, preferred appliances, worktop material, lighting and the way you move through the space. A well-planned design can make a compact kitchen feel composed and efficient, while a larger open-plan room can be divided into practical zones without losing its visual simplicity.
If you are comparing premium German kitchens in Ruislip, London or the Home Counties, start with the planning process rather than a single product feature. Consider how the space must work, which details are most important to you and how all the elements will come together as one interior.
What makes a premium German kitchen different?
The phrase premium German kitchen generally refers to a kitchen designed around precision, considered proportions and a clean, coordinated appearance. This does not necessarily mean choosing an ultra-minimal style. It can also mean selecting carefully resolved cabinetry, storage and finishes that make the room feel calm and purposeful.
One of the main advantages is the opportunity to plan the kitchen as a complete system. Cabinetry, appliances, sinks, taps and worktops can be considered together rather than treated as unrelated purchases. That makes it easier to create a consistent visual language and avoid compromises such as an appliance that interrupts a run of units or a worktop that does not suit the cabinet finish.
Premium design should also be practical. The most attractive kitchen will become frustrating if frequently used items are difficult to reach, preparation space is limited or the layout creates unnecessary movement. Good planning connects the appearance of the room with the everyday tasks that take place in it.
Start with how your kitchen needs to work
Before choosing colours and handles, think through a normal day in the room. Your answers will help define the layout and the type of storage required.
- Cooking: Consider where ingredients are prepared, which appliances are used most often and how much uninterrupted worktop space is needed.
- Storage: List the items that need a permanent home, including cookware, tableware, food supplies and small appliances.
- Dining: Decide whether the kitchen needs space for quick meals, a dining table, a peninsula or an island.
- Household routines: Think about how people enter the room, unload shopping, make drinks and move between the kitchen and adjoining spaces.
- Open-plan living: If the kitchen connects to a living or dining area, consider how cabinetry and appliances will look from the rest of the room.
These questions are particularly useful when a kitchen is part of a wider renovation. A design may need to sit alongside existing flooring, furniture or architectural features. Alternatively, the kitchen may be the starting point for a broader interior scheme.
Layout and storage decisions that improve everyday use
A premium kitchen should make routine tasks feel straightforward. Layout is therefore one of the most important decisions, whether the room is narrow, open plan or generously sized.
Make movement feel natural
Think about the path between the refrigerator, sink, preparation area and cooking zone. These areas should be positioned so that the most common sequence of tasks feels easy, without creating awkward crossings through the room. Doorways, windows and other fixed features also need to be considered before the cabinet arrangement is finalised.
Use storage to reduce visual clutter
Good storage is not simply about having more cupboards. It is about placing the right storage where it will be useful. Deep drawers can make heavier cookware easier to access, while tall units may be suitable for food storage or integrated appliances. A planned combination of drawers, cupboards and dedicated areas can help keep worktops clearer.
For a smaller kitchen, careful storage planning can be more valuable than adding visual detail. For a large kitchen, it can prevent the room from feeling empty or disconnected. The goal in both cases is a layout that feels balanced and supports real habits.
Choosing finishes, worktops and kitchen details
Once the layout is established, finishes give the kitchen its character. A restrained scheme can feel warm and inviting when materials are selected thoughtfully, while stronger contrasts can create a defined focal point.
Consider how cabinet fronts will relate to the rest of the home. You may prefer a seamless, understated look, or you may want the island, tall units or a particular bank of cabinetry to provide contrast. Colour, texture and proportion all affect how the finished room is perceived.
Stone worktops are another important consideration. The worktop has a significant visual presence and is used constantly, so the choice should reflect both the desired appearance and the practical demands of the household. Think about the amount of preparation space required, the relationship between the worktop and cabinetry, and how the surface will sit alongside the sink, tap and appliances.
Sinks and taps should be selected as part of the overall scheme rather than added at the end. Their size, position and finish can influence both daily convenience and the visual continuity of the work area. The same applies to handles, lighting and appliance finishes. Small details become more noticeable when the rest of the kitchen has been carefully coordinated.
Appliances and the balance between form and function
Appliances affect the layout, storage capacity and appearance of a kitchen, so they should be discussed early in the design process. The right choice depends on how you cook, how often you entertain and which functions matter most to your household.
Consider the following questions:
- Which appliances are used every day and should be easiest to access?
- Would integrated appliances help maintain a calmer appearance?
- Is a larger cooking area genuinely useful for the way you prepare food?
- Where should smaller appliances be stored so they remain convenient without occupying the main worktop?
- How will appliance doors, drawers and cabinet doors open in relation to each other?
These practical points can prevent late changes that affect the whole design. They also help ensure that the kitchen looks intentional from every viewpoint, including from adjoining living spaces.
A considered appliance plan does not mean selecting the most equipment possible. It means choosing a combination that suits your habits and integrating it into the room without sacrificing useful storage or preparation space.
A practical process for planning a premium kitchen
Whether you are replacing an existing kitchen or planning a new interior, a structured process makes decisions easier to manage.
- Assess the room: Note the dimensions, entrances, windows, services and any features that must remain. Photographing the room can also help when discussing the project.
- Define priorities: Write down the three or four things the new kitchen must do well, such as provide more storage, improve preparation space or connect better with an open-plan living area.
- Set a design direction: Gather examples of cabinetry, worktops and finishes that appeal to you. Look for common themes rather than copying one image.
- Plan the layout: Position cooking, washing, preparation and storage areas around your actual routines. Check circulation and opening clearances.
- Coordinate the components: Review cabinetry, appliances, stone worktops, sinks and taps together. This is where details that appear separate begin to influence one another.
- Review the complete proposal: Look beyond individual samples and consider the whole room. Ask whether the design feels suitable for both everyday use and the way you want the home to look.
It is helpful to separate essential requirements from preferences. For example, reliable storage and a workable preparation area may be non-negotiable, while a particular finish or appliance configuration could be adjusted if it improves the overall result.
Questions to ask before choosing a kitchen supplier
A kitchen project involves many connected decisions, so the design conversation should be detailed and clear. Before moving forward, ask how the proposed layout addresses your routines and whether the cabinetry, worktops, appliances, sinks and taps have been considered as one scheme.
You should also clarify what you are selecting at each stage. A useful discussion may cover:
- The intended layout and how it responds to the room
- The available storage and how it is organised
- The relationship between kitchen cabinetry and adjoining interiors
- Worktop options and the position of the sink and tap
- Appliance placement and the effect on preparation space
- Which design details are fixed and where alternatives may be possible
Taking time to ask these questions can make the project more transparent. It also gives you a better basis for comparing designs, particularly when different suppliers present very different styles or levels of detail.
How MODENHAUS KITCHENS & INTERIORS can help
MODENHAUS KITCHENS & INTERIORS designs and supplies premium German kitchens from its studio and showroom in Ruislip, London. For homeowners in Greater London and the Home Counties, this provides a place to discuss the room, review design possibilities and consider the elements that will make up the finished kitchen.
The business can also help coordinate related components, including bespoke fitted wardrobes, media walls and home offices, as well as stone worktops, appliances, sinks and taps. This wider interior perspective can be useful when the kitchen forms part of a larger project or needs to relate closely to other areas of the home.
When preparing for a showroom consultation, bring room measurements if available, photographs, a simple list of your priorities and examples of styles you like. Be ready to explain how you use the kitchen, what currently frustrates you and which features you want to retain. The more clearly the room and your routines are understood, the more focused the design conversation can be.
Choose a kitchen designed around your home
Premium German kitchens are most successful when their refined appearance is matched by thoughtful planning. The layout, storage, appliances, worktops, sinks and taps should work together, while the finished design should feel appropriate to the room and the way you live.
If you are planning a kitchen in Ruislip, Greater London or the Home Counties, visit MODENHAUS KITCHENS & INTERIORS in Ruislip to discuss your requirements and explore a considered kitchen design.