Schüller and next125 belong to the same manufacturer, but they have distinct positions within its collection. Schüller describes its namesake brand around functional, stylish kitchens for family life, while next125 is its premium design brand. The useful comparison is how each range answers your room, your preferred look and the specification you want.
At Modenhaus, we offer both Schüller kitchens and next125 kitchens. Begin with your requirements and compare actual plans and samples. A brand label cannot tell you everything about a finished kitchen.
Same manufacturer, different design emphasis
The relationship between the brands does not mean that every finish, component or option is interchangeable. Equally, choosing a premium range does not remove the need for a well-planned layout. Ask which current range and specification the designer is proposing, and why it suits the room.
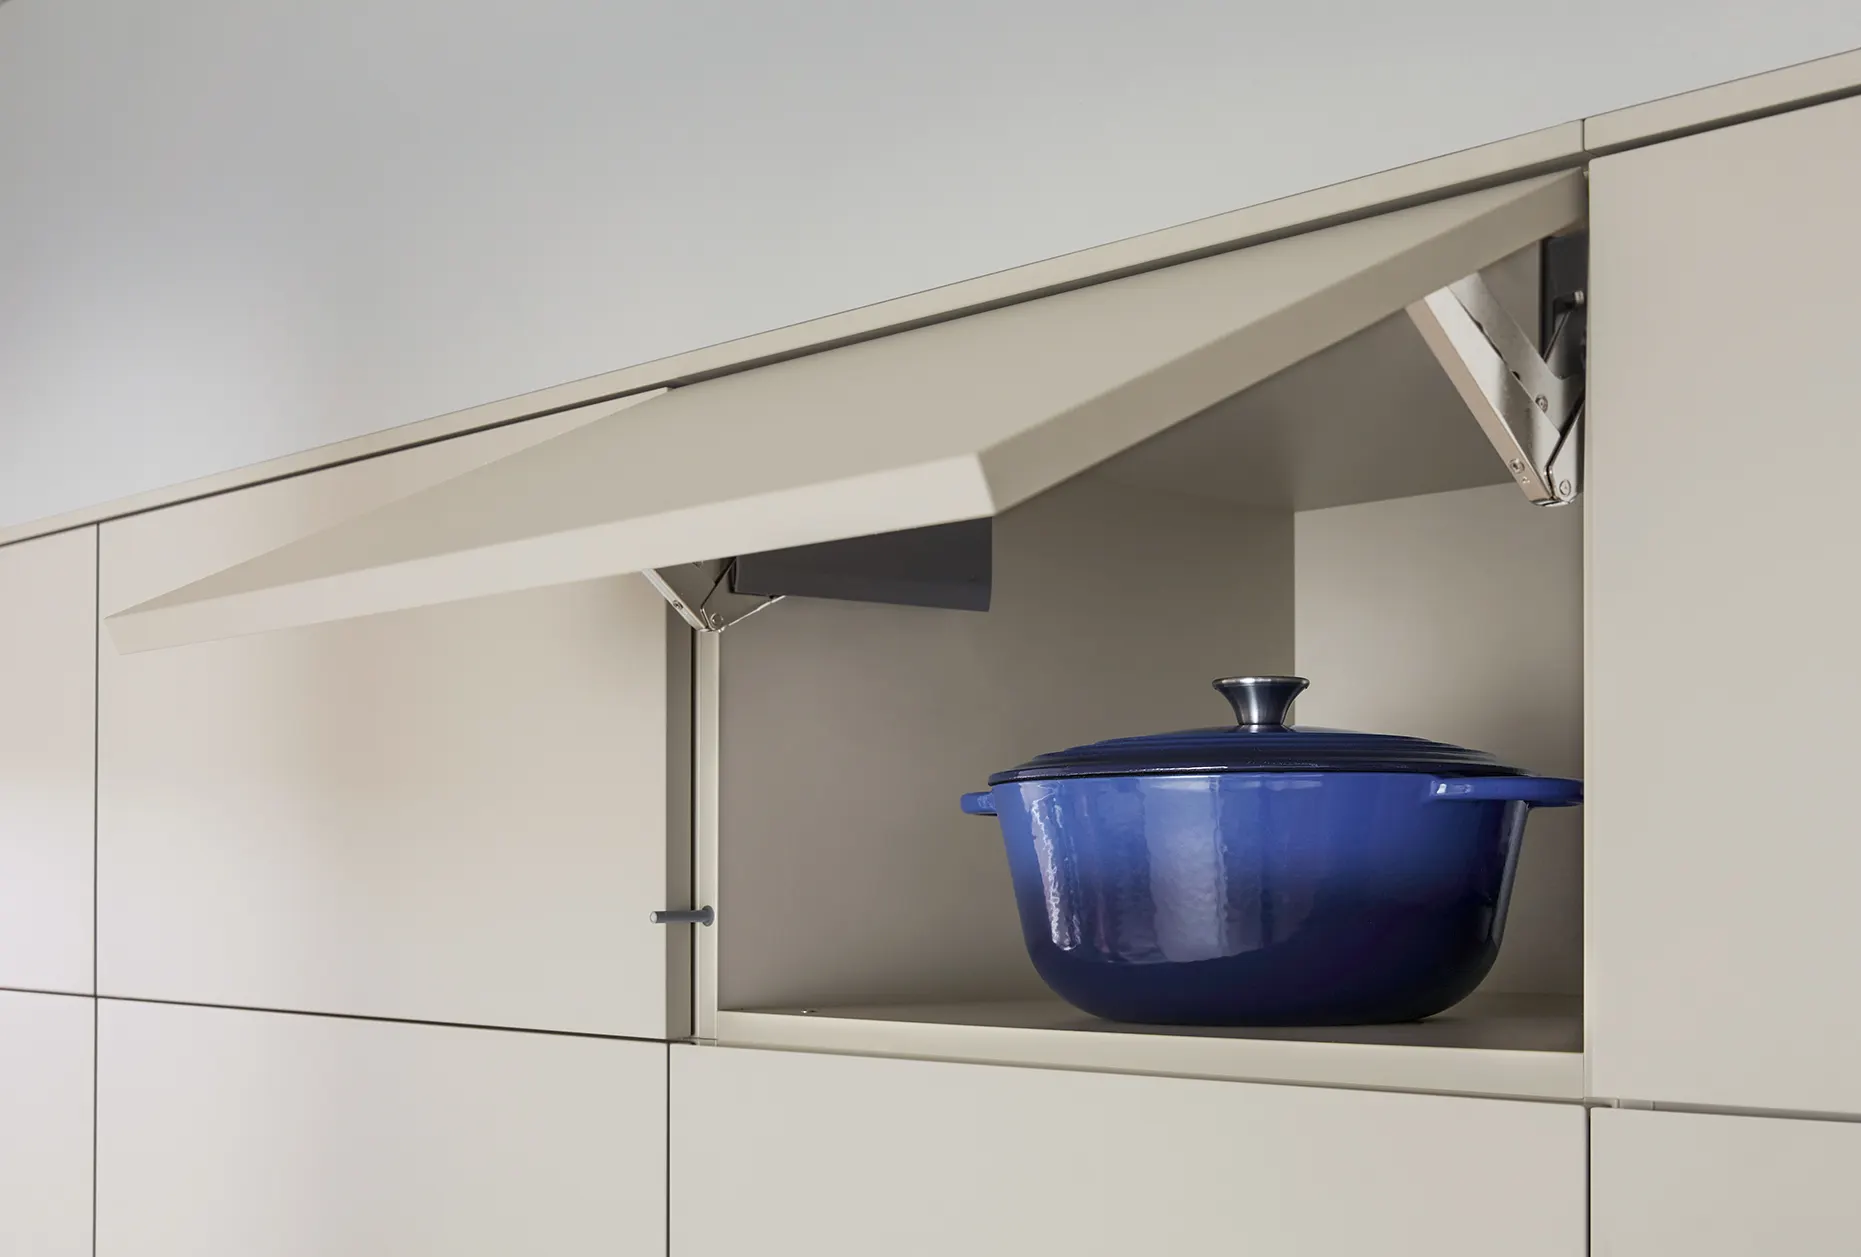
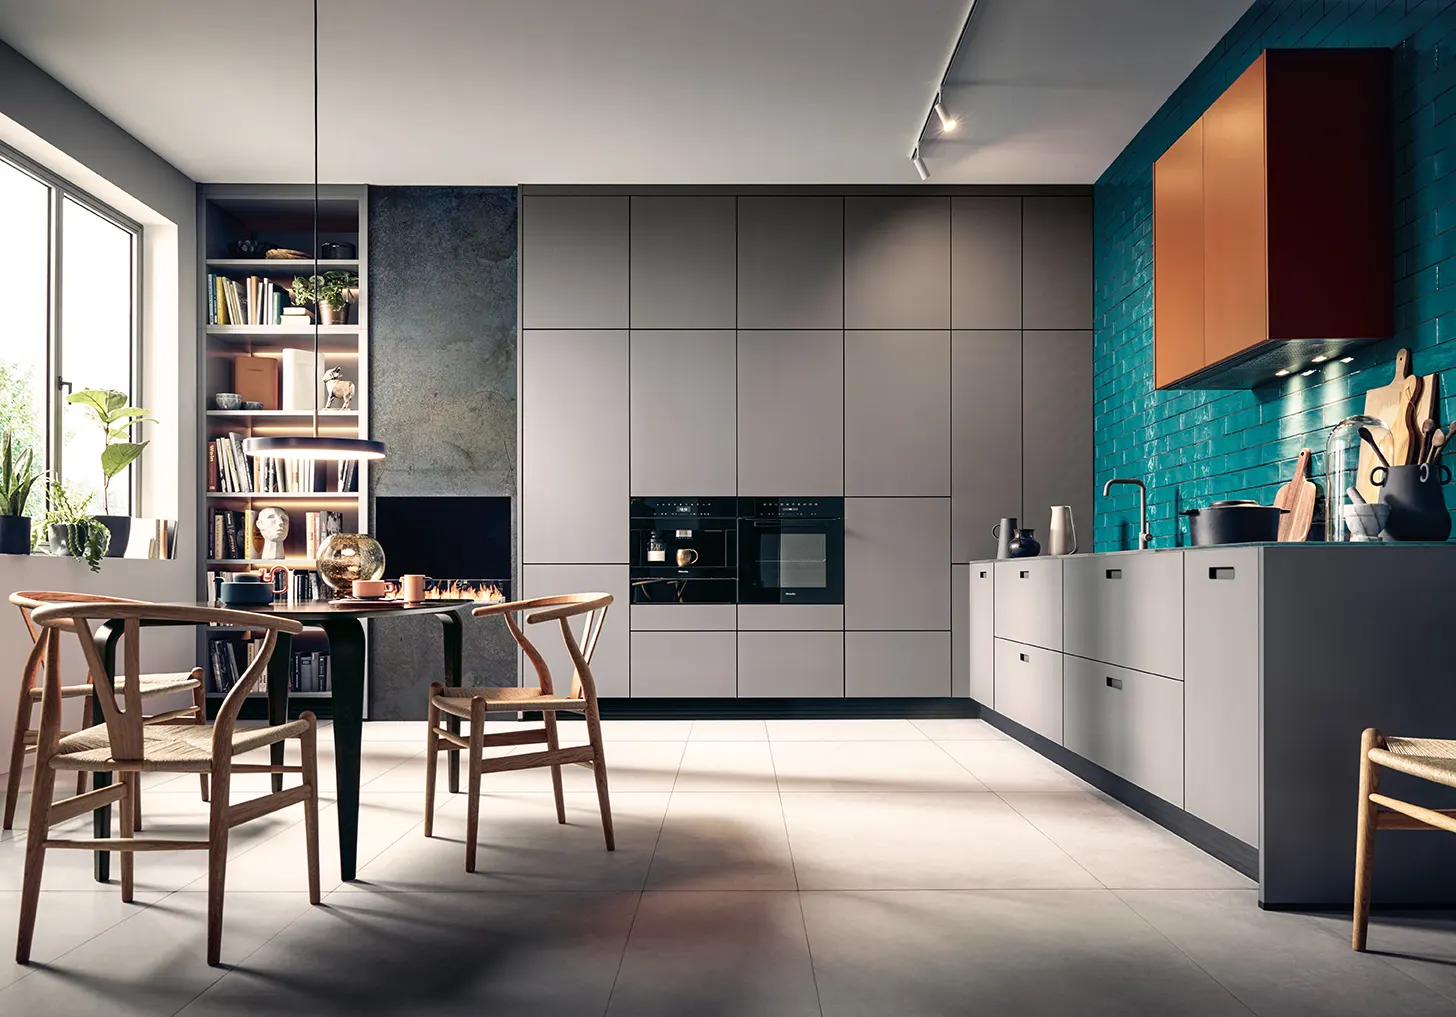
If you are drawn to a particular photograph, identify what you like about it: the proportions, the door fronts, a material combination or the way storage is concealed. That is a more useful starting point than asking to reproduce a look without considering your space.
What is distinctive about next125?
next125 describes its design as clear and reduced. Its name refers to a 125 mm planning grid: a system for coordinating the proportions of components. This is not a statement that every cabinet is 125 mm wide or that one working height suits every person.
The manufacturer also presents materials including lacquer, glass and wood veneers. The available front, colour and combination should be confirmed for the specific model you are considering.
When looking at next125, ask the designer to explain the proposed proportions in your own plan. Look at the relationships between drawers, tall units, the island and any adjoining living area. A display can show the design language; your plan needs to show how it will work at home.
How to compare the two ranges in practice
| Decision | Schüller | next125 |
|---|---|---|
| Brand emphasis | Functional, stylish kitchens for family life | Premium design with a clear, reduced aesthetic |
| Appearance | Ask which current fronts and finishes create your preferred look | Ask how the chosen materials and proportions shape the design |
| Room planning | Check the proposed units against your storage and preparation needs | Check how the planning system translates into useful space in your room |
| Budget | Request an itemised quote for the actual specification | Request an equivalent quote so that design choices and additions are clear |
| Final checks | Confirm current availability, timings and aftercare for the chosen products | Confirm current availability, timings and aftercare for the chosen products |
The first row reflects the manufacturer's brand positioning. The remaining rows are questions to use in your design appointment, rather than claims that one range automatically performs better.
Compare finishes in the room's context
Bring photographs of the room and, where possible, samples of flooring or other finishes you intend to keep. View door and worktop samples together. Consider the light in your home and whether you want the kitchen to blend into an adjoining space or have a more distinct character.
Ask about the care requirements of the exact materials you are considering. Appearance alone does not tell you how a particular finish should be cleaned. Confirm those details using the current manufacturer's guidance for that product.
Plan storage before choosing optional extras
List the things that need a home: everyday crockery, pans, food, recycling and small appliances. Work through a typical meal from unloading shopping to clearing away. Then ask how each proposed layout supports those activities.
Check the accessible storage and preparation area in each design, and consider how doors and appliances open. The number of cabinets is only part of the picture. A design that puts frequently used items within easy reach may be more useful to you than one with additional storage in an awkward position.
What makes a fair price comparison?
There is no single price difference that applies to every Schüller and next125 kitchen. Room size, the unit schedule, fronts, internal fittings, surfaces, appliances and the installation scope all need to be specified before the totals are meaningful.
For an initial comparison, keep the layout, appliance models and worktop scope as similar as possible. Ask the designer to identify the changes that remain. If one proposal includes a different material or an extra feature, decide whether that difference matters to you. Our kitchen quote checklist includes a downloadable worksheet to help organise the details.
Two ways to start the conversation
A family kitchen with a busy routine: begin with preparation space, storage and circulation. Ask to see proposals that meet those needs, then compare the appearance and costs of the actual specifications.
A kitchen that forms part of an open-plan living room: begin with the relationship between cabinetry, materials and the wider room. Ask how each proposal addresses the visual lines, everyday storage and appliance placement.
These are planning examples, not completed Modenhaus projects or rules that assign one brand to a particular household. Either conversation should start with how you want to use the room.
Compare Schüller and next125 in Ruislip
Bring a rough plan, photographs, an appliance wish list and your budget priorities to the Modenhaus showroom in Ruislip. We can discuss the ranges and finishes in the context of your project. Ask which samples are available for the options you want to see when arranging your visit.
Book a design consultation, or read about our design and installation process before you visit.
Manufacturer information checked on 30 October 2026. Product availability and specifications should be confirmed for the selected range at the time of your design appointment. Range imagery illustrates kitchen design; it is not presented as a completed client project.