
The best utility room storage starts with the room’s shape, appliance position and daily tasks. Use full-height storage for brooms and bulky items, drawers or pull-outs for frequently used supplies, and separate zones for laundry, cleaning, recycling, drying and outdoor gear. Choose side-by-side appliances when accessible worktop matters most, or a compatible stacked arrangement when reclaiming floor space matters more.
A well-planned room can be compact without feeling chaotic. The useful question is not how many cupboards you can fit, but whether each one supports a real household task without blocking doors, appliances or movement.
Choose the Layout by Room Shape and Routine
A cupboard-sized laundry area needs careful vertical planning, while a wider utility room can separate washing, cleaning and household storage into distinct zones.
Cupboard-sized utility area
If the room is only wide enough for one appliance run, prioritise the machines, a usable worktop and one tall storage element. A stacked washer and dryer can release floor area for a narrow broom cupboard or pull-out laundry basket, provided the appliances are compatible and installation conditions allow it.
Use the remaining wall height for closed cupboards or adjustable shelves. Reserve the easiest-to-reach space for detergent, stain treatment and the laundry basket used every day. Seasonal supplies can occupy higher shelves.
Narrow room with one long usable wall
A narrow utility room works best as a single working run with storage grouped by frequency of use. Place appliances together, add a continuous section of worktop where possible, and use shallow upper storage only where it will not interfere with doors, windows or head clearance.
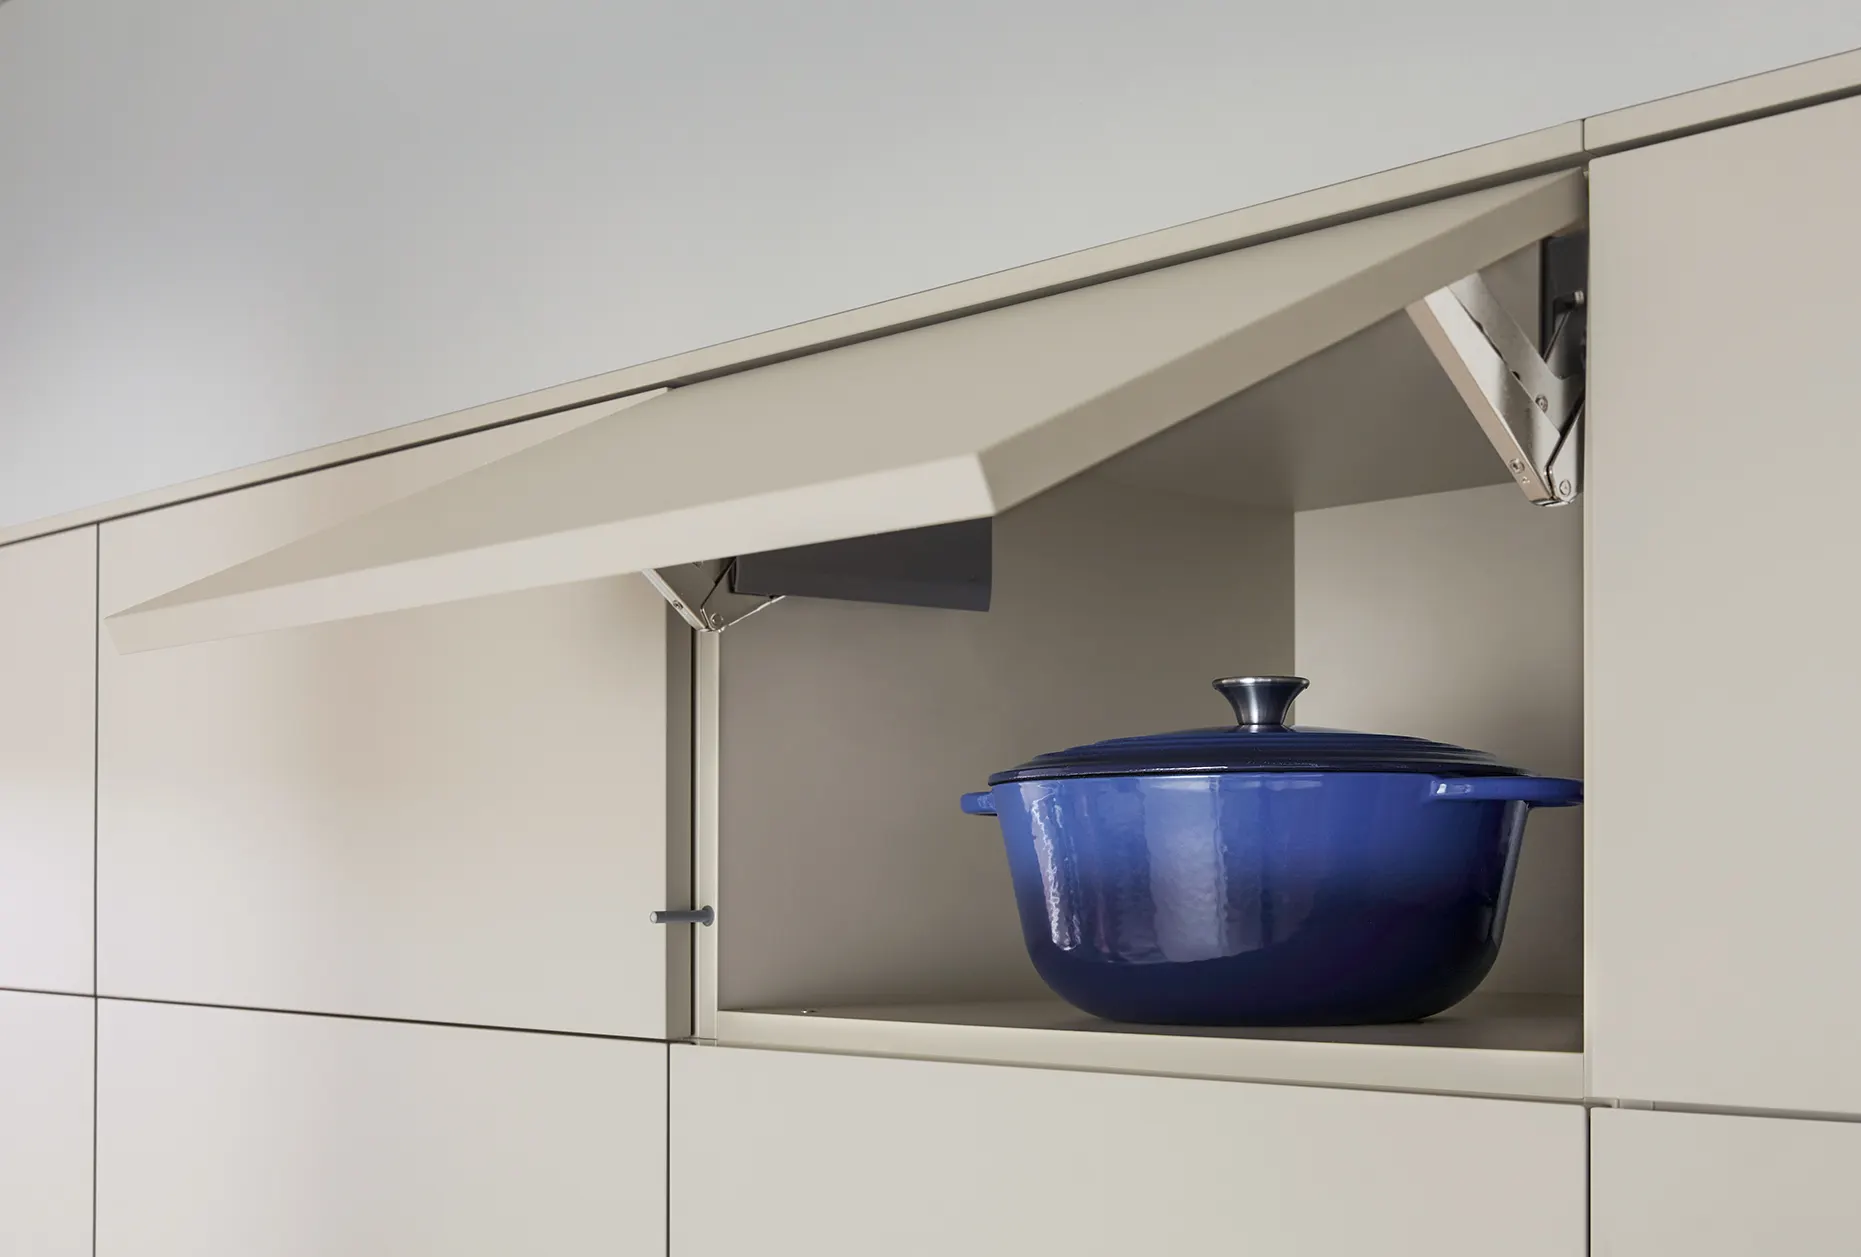
Full-height units can house a vacuum, mop, ironing board, coats or outdoor equipment without taking up several separate floor positions. Choose doors for bulky items and drawers or pull-outs for smaller supplies.
Standard or combined utility room
With more width, create separate laundry and cleaning zones. One run might contain the washer, dryer, sink and folding surface, while the opposite wall holds a tall broom cupboard, recycling storage and closed cupboards for household supplies.
In a combined utility and boot room, put shoes, coats and outdoor gear nearest the external door, then place laundry and cleaning storage further inside. Open hooks and ventilated storage suit daily items; closed cupboards are better for seasonal equipment and supplies.
Before choosing cabinets or appliances, measure the whole room and record doors, windows, services, fixed obstacles and uneven areas. The same survey principles used for kitchen planning apply to utility rooms.
Compare Laundry Appliance Layouts Before Designing Cabinets

There is no universally best position for a washing machine and tumble dryer. Side-by-side appliances provide a broad working surface and easy access, while stacking saves floor space. Concealed arrangements improve visual order but require more detailed cabinet and ventilation planning.
| Arrangement | Best suited to | Advantages | Trade-offs and checks |
|---|---|---|---|
| Side by side | Rooms with enough width | Accessible loading and a continuous worktop | Uses more wall length and may reduce tall storage |
| Stacked | Narrow rooms | Reclaims floor space for storage or circulation | Requires compatible appliances, approved stacking and safe access |
| Concealed | Rooms visible from kitchens or hallways | Creates a calmer, coordinated appearance | Requires checks for ventilation, door clearances, services and maintenance access |
When a side-by-side arrangement makes more sense
Choose this format when you value an uninterrupted folding surface, easy loading or straightforward access for different household members. It suits homes that process several loads at once, but the machines occupy more linear space.
When stacking is the better use of space
Stacking is useful when floor space is needed for a vacuum, drying rack, pet station or clear circulation. Do not assume that any washer and dryer can be stacked. Appliance compatibility, the approved stacking method, servicing access, control height and surrounding cabinet construction must be checked before specification.
When concealed appliances are worth considering
Concealed appliances are helpful where the utility room sits off an open-plan kitchen or visible hallway. The appliance doors must open fully, the cabinet must accommodate ventilation and services, and access for installation or future maintenance must remain practical.
Build Storage Zones Around the Jobs You Actually Do

Task-based zones are more useful than a room filled with identical cupboards. Store frequently used items between comfortable reach heights, keep heavy objects low, and use higher storage for seasonal supplies.
Laundry and cleaning
Keep detergent, stain treatment, laundry bags and a small waste container close to the machines. Wide drawers suit folded cloths and accessories, while pull-out baskets prevent dirty washing accumulating on the floor.
A full-height cupboard is usually the most efficient place for a vacuum, mop, broom, dustpan and ironing board. Adjustable shelves suit bottles, cloths and refills. Door-mounted racks should hold lightweight products, not heavy containers.
Recycling and waste
Place recycling near the route used to remove it from the kitchen. Pull-out bins make separation easier in a compact room, while a larger cupboard can accommodate recycling, refuse bags and spare liners together.
Drying
A drying rail, fold-down rack or ceiling-mounted solution provides capacity without permanently filling the floor. Position it where damp clothes will not block the washer, dryer, door or main worktop. Drying equipment must work with the room’s ventilation and heating strategy.
Pets, shoes and outdoor equipment
For pet care, allocate a low-access area for leads, towels, food containers and washable mats. Keep pet supplies separate from detergents. Near an entrance, use benches, hooks or open cubbies for daily shoes and coats, with full-height cupboards for wellingtons, sports equipment and seasonal outerwear.
| Storage type | Best use | Planning point |
|---|---|---|
| Full-height cupboard | Vacuum, broom, mop, ironing board and bulky equipment | Check internal height, door opening and handle clearance |
| Deep drawer | Heavy supplies, cloths and pet items | Keep heavy contents low and avoid blocking the route |
| Pull-out cupboard | Detergent, bottles and recycling | Useful for access, but capacity depends on width |
| Adjustable shelving | Bottles, baskets, folded laundry and refills | Allow for different container heights |
| Open shelving or hooks | Daily shoes, towels, coats and drying items | Use only where visible items will not create clutter |
Plan Worktops, Sinks, Drying and Ventilation Together
A utility room worktop can support folding, sorting or equipment preparation, but it must be planned around appliance doors and service access. A sink may help with soaking and cleaning, while a drying rail affects headroom and moisture management.
In England, a utility room is treated as a wet room under Approved Document F because its activities or equipment can produce significant water vapour. The ventilation approach should be coordinated with the relevant designer and installer.
London housing guidance notes that indoor clothes drying contributes to condensation and says a dedicated utility room should preferably be well ventilated and heated. See the London housing design guidance when developing the wider brief.
Record water, waste, electrical points, lighting, ventilation, radiators, boilers and boxed-in pipework. Appliance dimensions alone do not establish a workable installation because connections, opening directions and future servicing also matter. Store cleaning products in stable closed locations, especially where children or pets use the room.
Worked Example: A Narrow Utility Room Connected to a Kitchen
Imagine a hypothetical narrow room with one long usable wall, a door at each end and insufficient width for opposing cabinets. The household wants laundry storage, a vacuum cupboard, recycling capacity and a small folding surface.
- Near the kitchen door: a pull-out recycling unit and short worktop.
- At the centre: a compatible stacked washer and dryer, subject to installation checks.
- Beside the appliance tower: a compact folding surface with shallow storage above.
- At the far end: a full-height cupboard for the vacuum, broom, mop and ironing board.
- At upper level: closed storage for refills and seasonal supplies.
- Near the appropriate doorway: a fold-down drying rail only if it does not block the route.
This arrangement gives the room one clear circulation line and concentrates wet appliances in one technical area. The compromises are reduced worktop length, less flexibility if appliance formats change, and the need to verify access to the upper machine. If accessible loading matters more than reclaimed floor area, a side-by-side arrangement may be preferable.
Prioritise the Brief by Budget and Reversibility
Resolve disruptive decisions first: layout, appliance positions, plumbing, waste, electrical services, ventilation, worktop depth and door clearances. Later additions can include drawer dividers, bottle racks, specialist organisers, upgraded handles, extra drying accessories and labels.
Prioritise the technical work that is difficult to change after installation, then phase organisational and decorative features as your budget allows. A project-specific quotation is more useful than a generic price because the required work depends on the room, layout, appliances, services and level of fitted storage.
Prepare Your Utility Room Brief Before a Design Consultation
A useful brief does not need finished drawings. It should show the designer how the room, household and current storage problems relate.
- Room envelope: wall lengths, ceiling height, floor levels, alcoves and uneven areas.
- Openings: door and window positions, sill heights, swing directions and clearances.
- Appliances: existing models, intended replacements, formats and opening directions.
- Services: water, waste, sockets, switches, lighting, ventilation, radiators, boilers and pipework.
- Storage tasks: laundry, detergents, cleaning tools, recycling, drying, pet care, shoes and outdoor gear.
- Frequency: what is used daily, weekly and occasionally.
- Household factors: children, pets, accessibility needs and whether the room doubles as a boot room.
- Evidence: photographs, rough measurements, existing plans and current frustrations.
- Budget: non-negotiable technical work versus features that can wait.
If the utility room connects to the kitchen, show the route between them so storage, finishes and circulation can be considered together. For a broader approach to cabinetry, appliances and storage, explore bespoke interiors.
A Utility Room Should Earn Its Floor Area
The strongest utility room storage ideas remove repeated friction: a basket has a home, the vacuum does not fall into a corner, detergent is easy to reach, damp clothes can dry without blocking the room, and recycling can leave the kitchen without creating another pile.
Start with movement, appliance access, moisture management and the tasks that happen most often. Then use full-height cupboards, drawers, pull-outs, shelves and concealed storage according to what each zone needs.
MODENHAUS Kitchens & Interiors offers utility rooms within its fitted-interiors service from its Ruislip studio. Its supported design process includes consultation, 3D layouts, technical specification, laser surveying, installation and aftercare, with the exact scope shaped around the project. If you are developing a utility or laundry room alongside a kitchen or wider renovation, explore utility and fitted-interior solutions.