Choose early
The extractor affects the cabinet below and any ducting route, so it is best chosen at the design stage.
BORA downdraft hobs
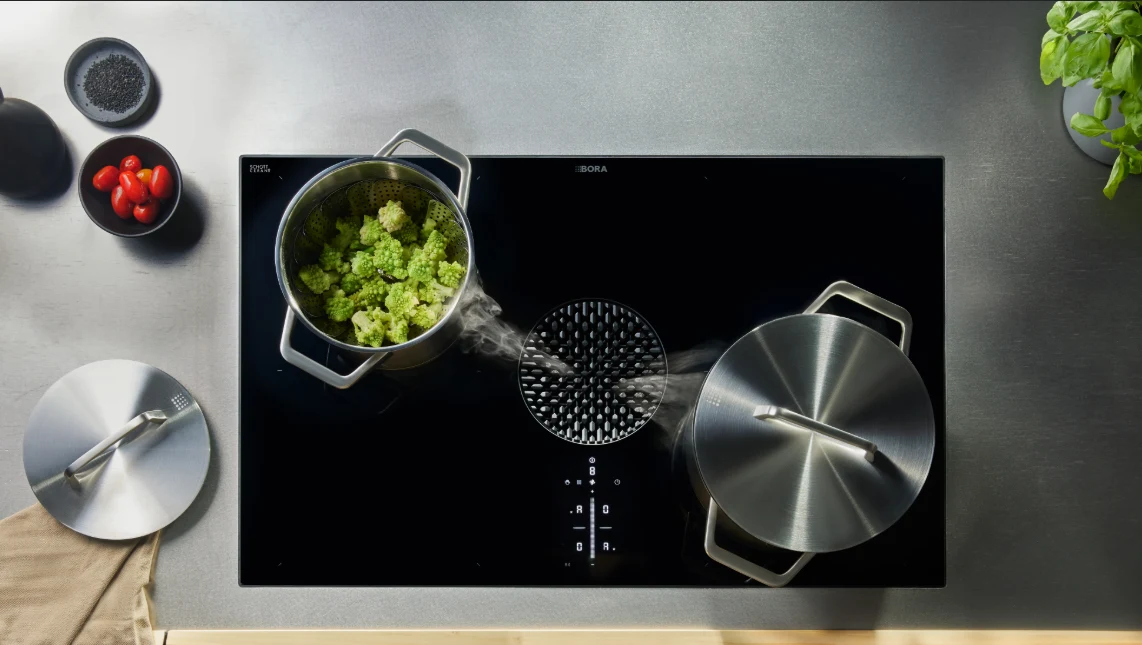
An induction hob that draws steam and smells down into the worktop, so there is no extractor hood blocking the view.
BORA downdraft hobs
A BORA cooktop extractor sits in the middle of the hob and pulls steam and cooking smells downwards, before they rise into the room. Without an overhead hood, the space above an island stays open.
That makes BORA a natural choice for kitchen islands and open-plan rooms, where a hood would block sightlines or crowd the ceiling.
We design BORA systems into our kitchens from the start, planning the hob, the extractor route and the cabinet below so everything fits and storage is kept.
Enquire about BORA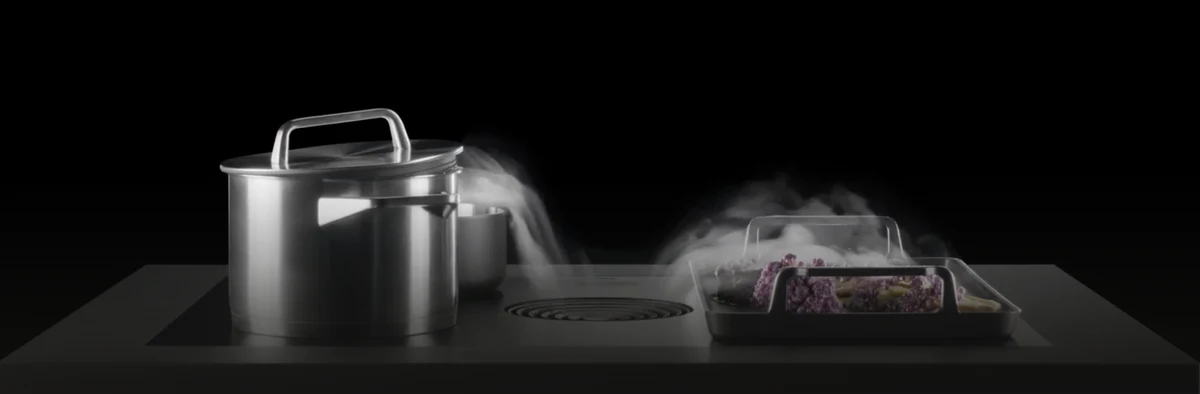
Ducted or recirculating
Planning a BORA hob
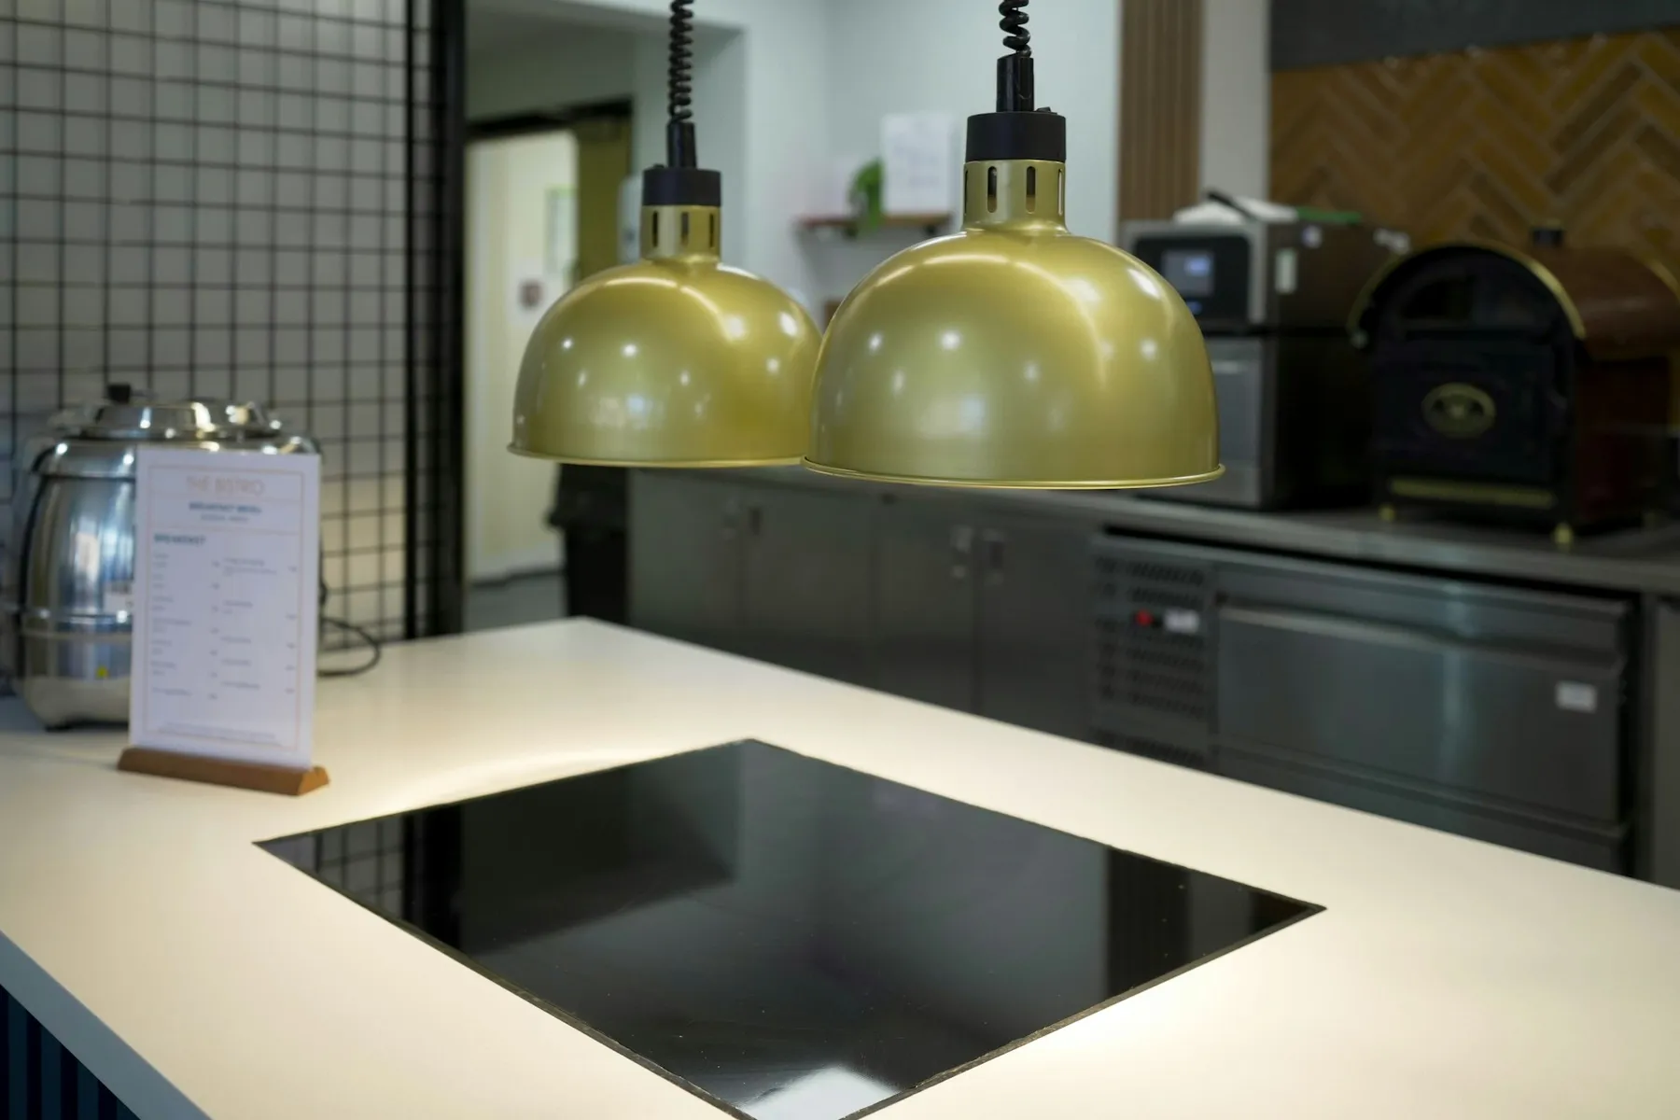
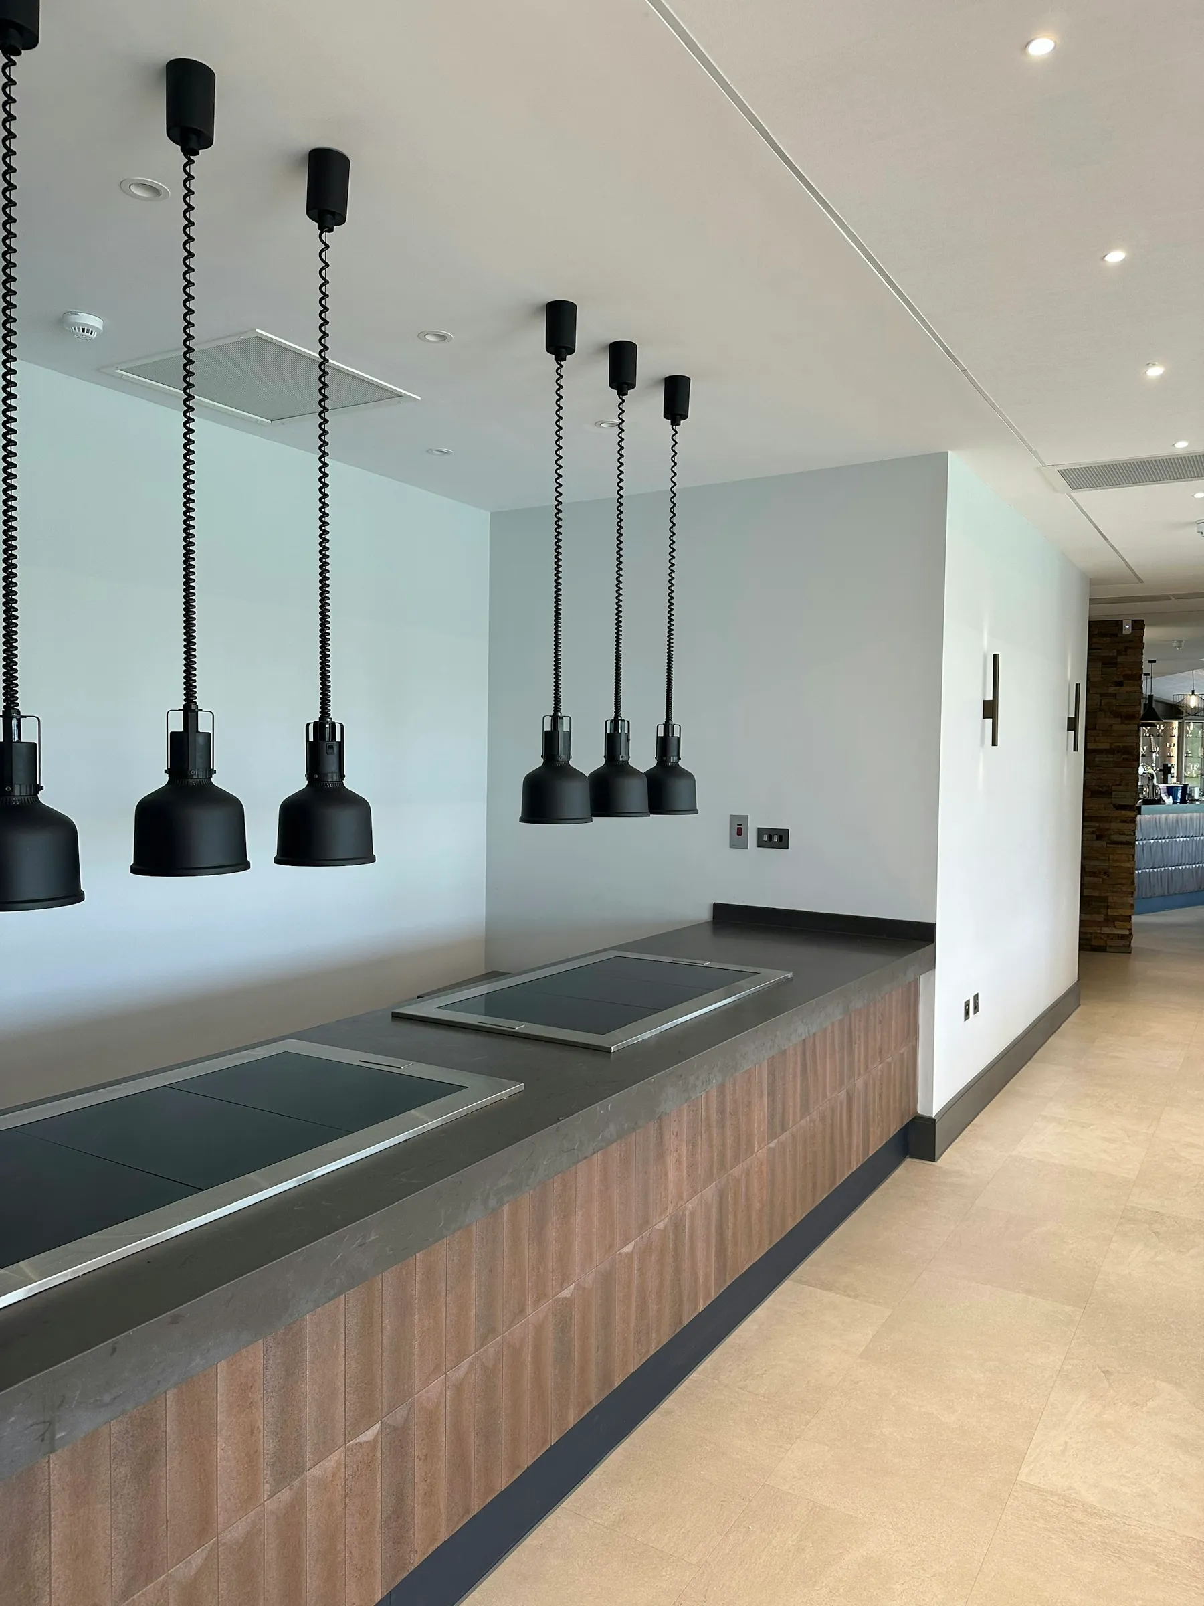
No hood above means open views and space for pendant lights over the island.
BORA sets minimum base unit widths for each model, from 60 cm for the S Pure up to 90 cm for larger systems.
Grease filters and, on recirculating models, odour filters need cleaning or replacing from time to time.
Appliance photography includes stock imagery.
Good to know
The extractor affects the cabinet below and any ducting route, so it is best chosen at the design stage.
Ducted systems need a route to an outside wall. Recirculating systems avoid this.
If you have more than one BORA extractor, each needs its own ducting or recirculation unit.
Questions
Something not covered here? Ask the studio and we will help.
A fan in the hob draws steam and cooking smells downwards through the centre of the cooktop, before they rise into the room. The air is then ducted outside or filtered and returned to the kitchen.
Ducted systems take air outside and need a duct to an outside wall. Recirculating systems filter the air and return it, so they work anywhere. BORA offers both for every system.
Yes. With no hood overhead, an island stays open and uncluttered, which is why BORA is popular for islands.
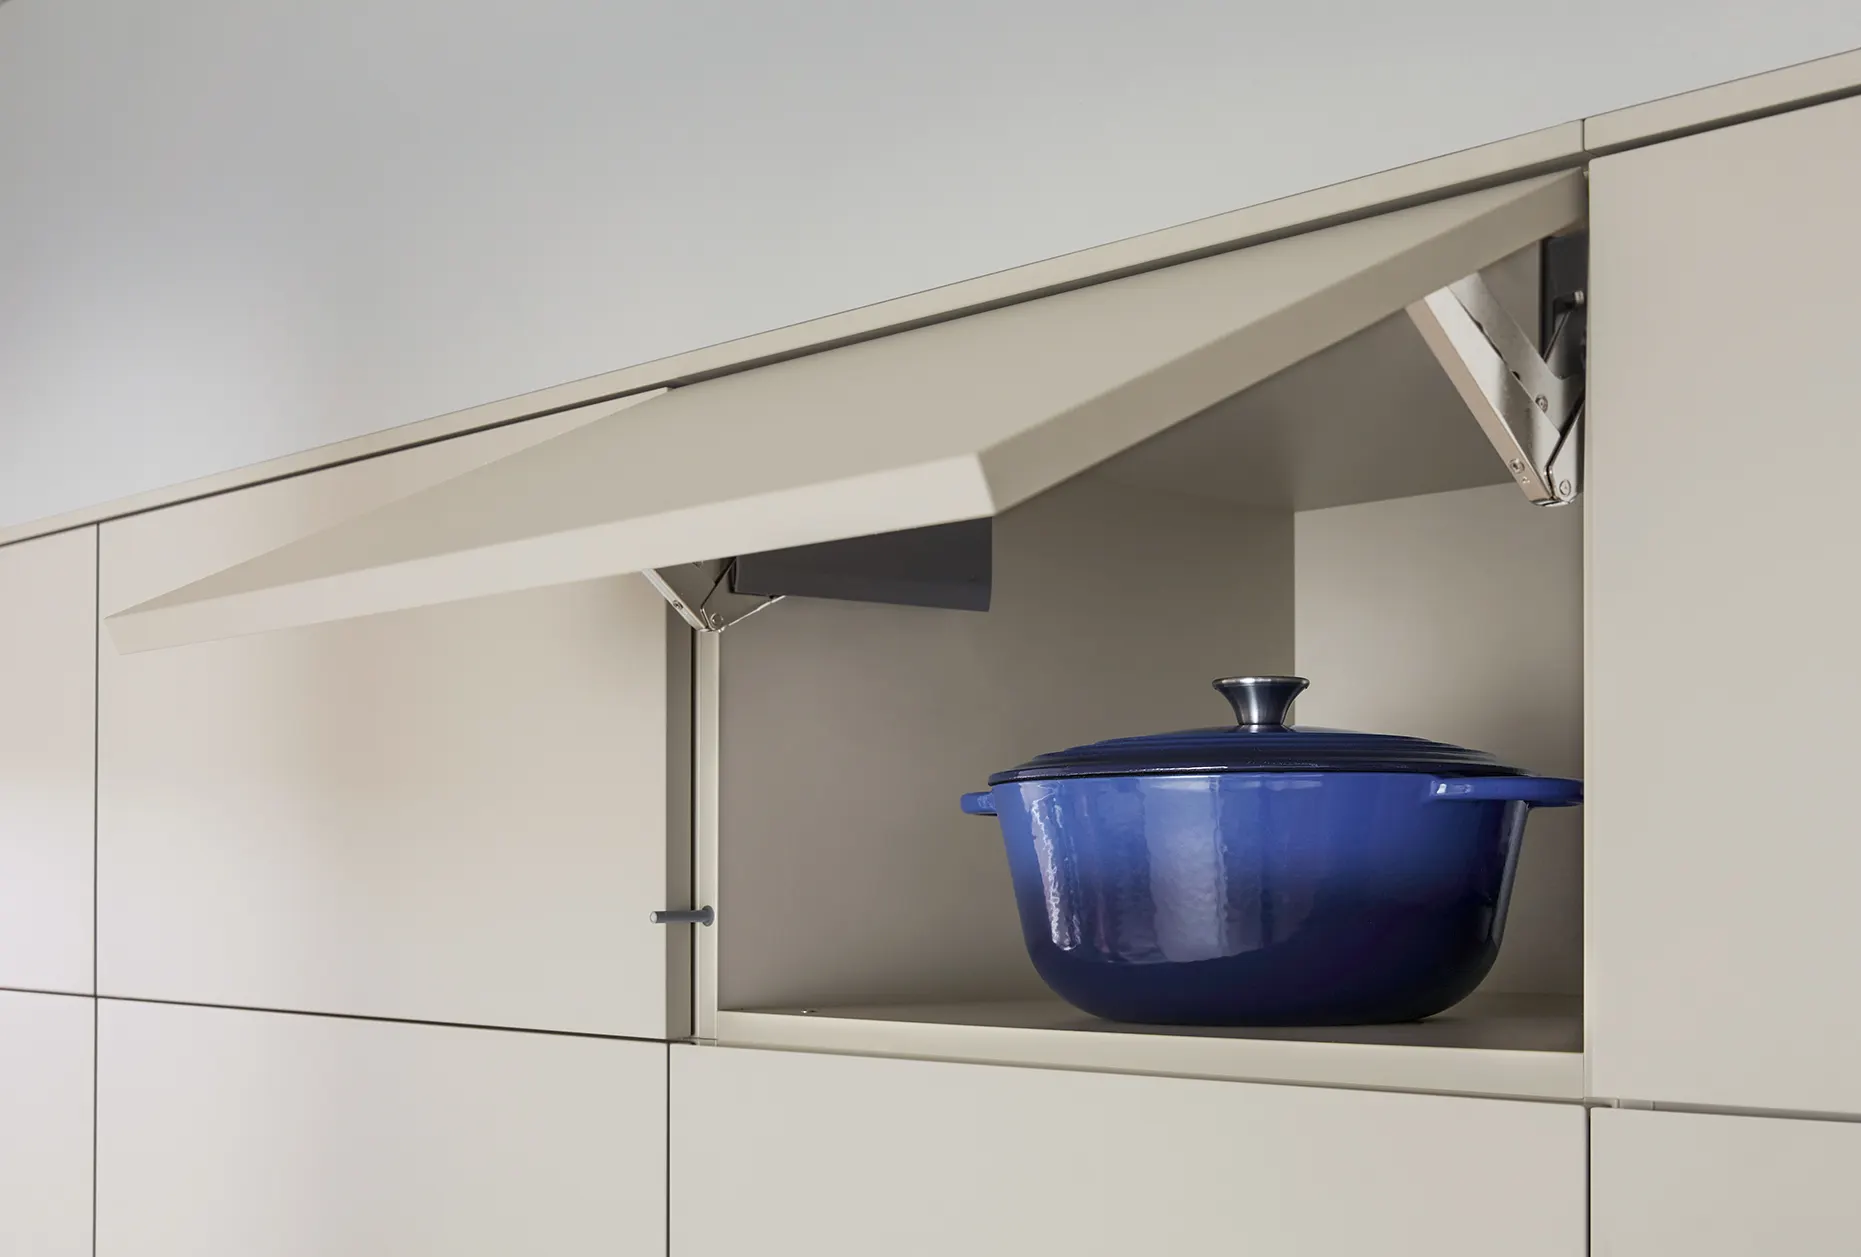
The extractor fan and ducting or filter unit sit in the cabinet below, so some space is used. We plan the cabinet to keep as much storage as possible.
Keep exploring
Start a conversation
Book a design consultation and we will plan extraction, ducting and storage around your kitchen.