
A whole-home interior transformation does not always mean renovating every room at the same time. The more useful decision is whether the rooms should be designed together before work is phased or commissioned. Shared circulation, storage, materials, appliances and services are strong reasons to create one design framework, while a focused brief or tightly defined budget may suit a single-room project.
For homeowners considering a whole-house renovation in Greater London, the aim is to coordinate decisions that affect one another without making every room look identical. That means planning kitchens, utility rooms, fitted wardrobes, home offices, media walls, worktops and appliances as connected parts of the home where appropriate.
Quick summary

- Choose a single-room scope when one space has a clearly defined problem and few dependencies.
- Choose connected-space planning when rooms share circulation, storage, finishes or infrastructure.
- Use a whole-home design framework when you are extending, rebuilding or want a consistent long-term result.
- Resolve appliance positions, ventilation, plumbing, sockets, worktops and storage proportions before production decisions.
- Interior design coordination does not replace structural, construction or building-regulations advice.
Choose the Right Renovation Scope Before Choosing Finishes
Starting with cabinet colours, handles or stone samples can make a large renovation feel productive, but it can also hide the more important question: how much of the home needs to be considered at once? A useful brief begins with the rooms involved, the problems to solve and the relationships between them.
There are three practical scopes. A single-room project focuses on one defined area. A connected-space scheme coordinates rooms that directly influence one another. A whole-home transformation establishes a broader design language and infrastructure plan, even if the physical work is completed in stages.
This is the distinction explored in guidance on bespoke interiors: bespoke design is not simply a collection of expensive products. It adapts layout, storage, materials and functionality to the dimensions and routines of one home.
Single Room, Connected Spaces or Whole Home?

The right scope depends less on the size of your budget than on how many decisions are interdependent. A kitchen may be treated as one room, for example, but an open-plan extension could connect it to a utility, dining area, garden room and living space.
| Scope | When it fits | Main benefit | Main risk |
|---|---|---|---|
| Single room | One space has a clear functional or aesthetic problem. | Focused decisions and a defined brief. | Later rooms may not align with its proportions, finishes or services. |
| Connected spaces | Rooms share circulation, storage, materials or appliances. | Better coordination across spaces used together. | Scope can expand unless priorities are agreed early. |
| Whole home | You are extending, rebuilding or seeking a consistent long-term scheme. | Layout, detailing and materials can be considered as one system. | More decisions must be made upfront, even when work is phased. |
A whole-home framework does not require every room to receive the same level of investment immediately. It can establish key dimensions, finish relationships, storage principles and service routes, then identify which rooms should be completed now and which can follow later.
Coordinate the Functional Zones That Shape Everyday Life
The kitchen is often the operational centre of a modern home, but it should not be planned in isolation when other rooms support the same routines. Consider how food, laundry, coats, school bags, work equipment, entertainment technology and household supplies move through the property.
Kitchen and utility room
A kitchen brief should account for what the utility room will store, which appliances belong outside the main kitchen and where cleaning, laundry and household supplies will be managed. This protects the kitchen from unnecessary clutter while ensuring that plumbing, ventilation and appliance positions are considered together.
Kitchen and fitted storage
Fitted wardrobes, entrance storage and utility cabinetry can follow related proportions, colours or handle details without becoming identical. Planning these elements together is especially useful when sightlines run from the kitchen into a hallway, dining area or open-plan living space.
Kitchen, home office and living room
A home office may need concealed equipment storage, task lighting and a suitable position for calls. A media wall may need space for screens, cables, equipment and display items. These requirements affect joinery depth, electrical planning and circulation, so resolve them before final cabinetry and finishes are ordered.
For owners of larger detached houses, planning the kitchen, utility, fitted storage and living spaces as one scheme can help detailing run consistently through the home. The principle also applies to extended or rebuilt properties elsewhere across Greater London and the Home Counties.
Resolve Layout, Appliances and Infrastructure Early
The most visible design choices are rarely the only decisions that matter. Appliance dimensions, extraction routes, plumbing positions, socket locations, lighting, worktop thicknesses and circulation clearances can all affect cabinetry and the relationship between rooms.
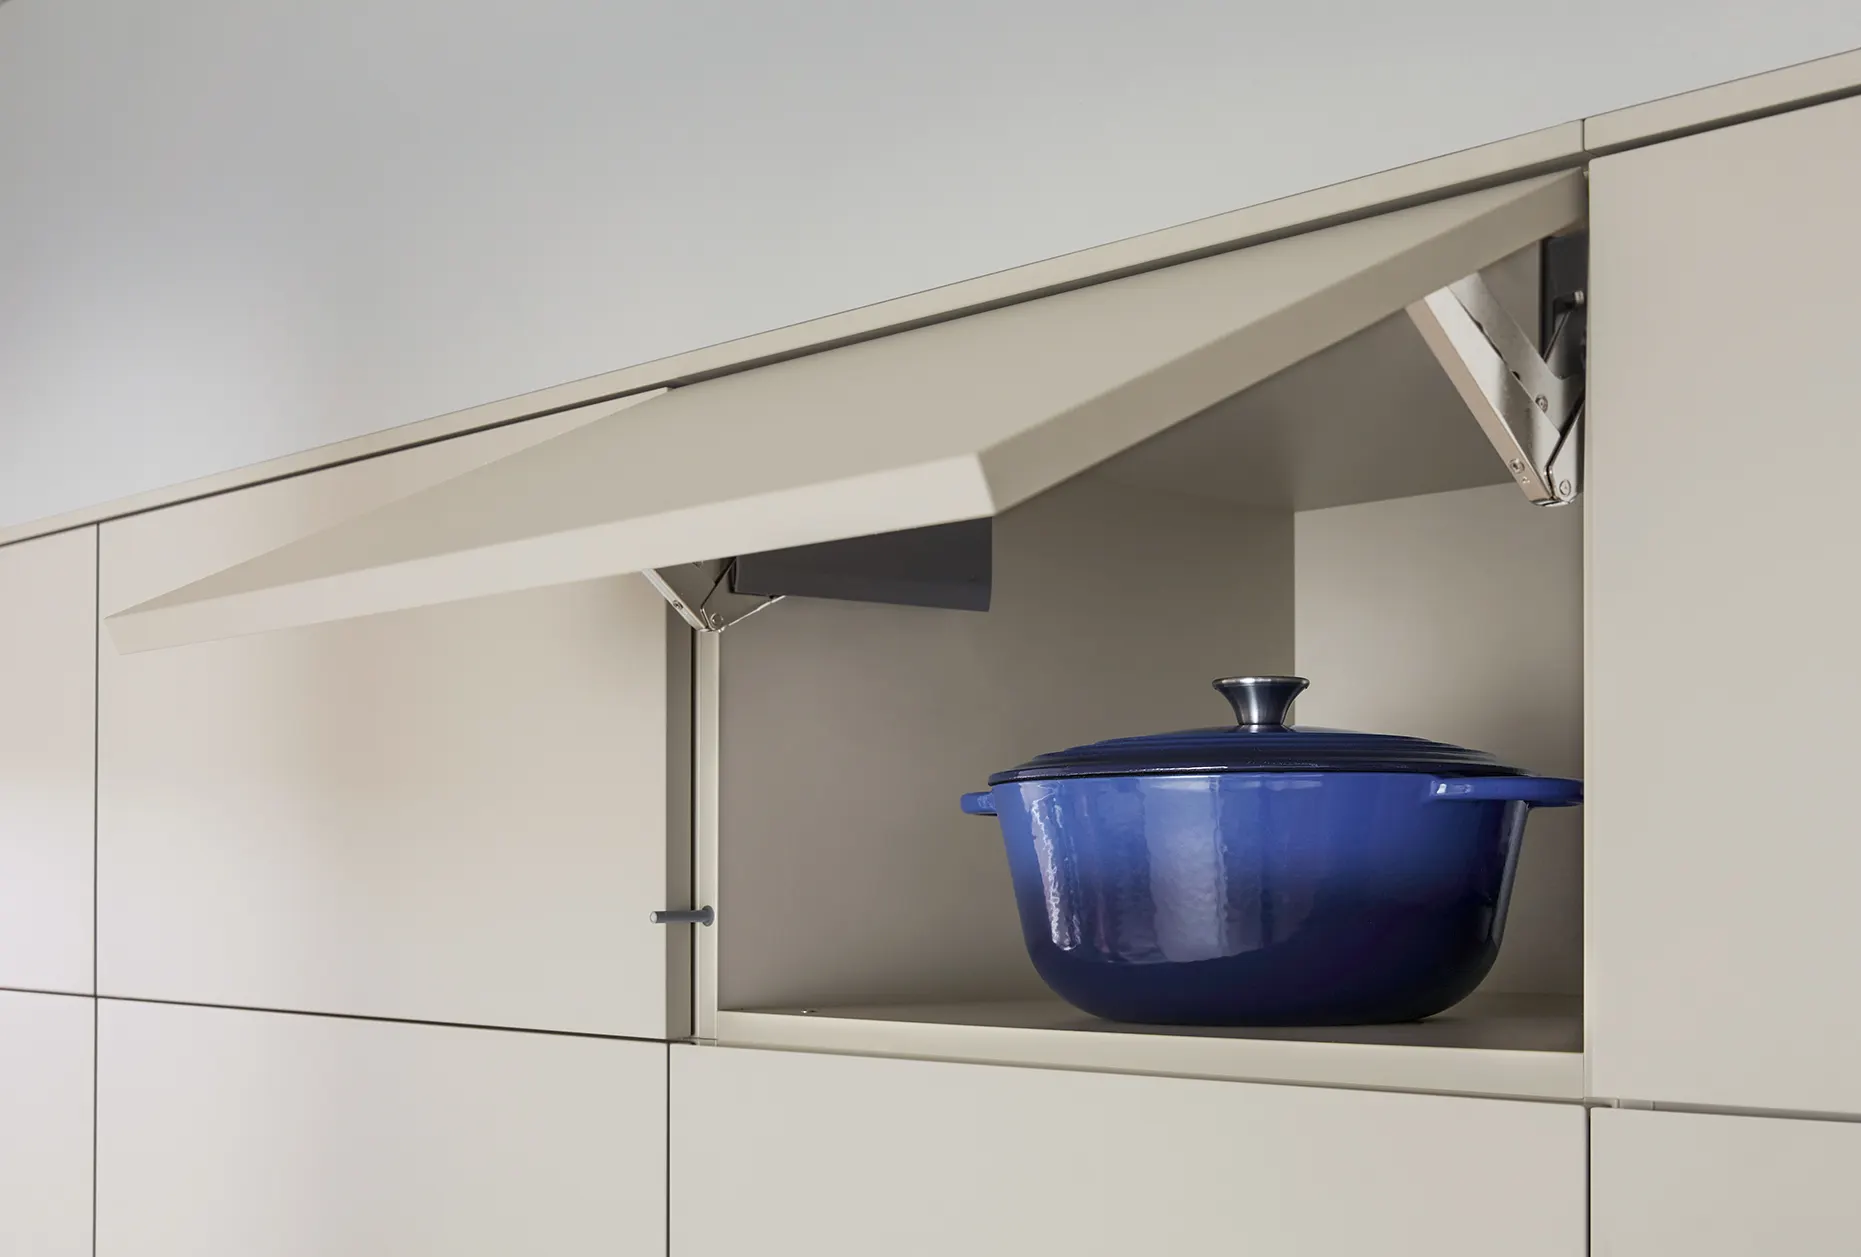
Kitchen appliances should be selected around how the household cooks and stores food, rather than added after the layout is complete. Ovens, induction hobs, refrigeration, wine storage, coffee systems and extraction each have spatial and service implications. Sinks and taps also affect worktop layout, under-sink storage and water services.
Stone worktops require attention to junctions, overhangs, cut-outs, thicknesses and adjacent surfaces. Whether the specification includes natural stone, Dekton, Silestone or Eclos, review samples and technical information alongside the cabinetry and appliance plan rather than as a final decorative choice.
Preliminary measurements are useful, but they are not automatically installation-ready dimensions. Record walls, ceiling heights, doors, windows, radiators, sockets, switches, plumbing, ventilation and fixed obstacles, then have relevant conditions professionally verified before orders or installation decisions are finalised.
Create a Cohesive Interior Language Without Making Every Room Identical
Visual continuity usually comes from repeating a limited number of relationships, not from copying one design into every room. You might repeat a timber tone, stone surface, cabinetry colour, metal finish, shadow gap, handle profile or shelving proportion while allowing each space to serve a different purpose.
The kitchen might use a durable stone worktop as its dominant surface, while a utility room uses a simpler related finish. A media wall could repeat the cabinetry colour but introduce open shelving. A home office can share the same joinery detailing while prioritising desk ergonomics and concealed technology.
Proportion is just as important as colour. Aligning tall storage, worktop heights, door divisions and open shelves can make adjacent rooms feel connected while allowing each room to retain a clear functional identity.
Understand the Trade-Offs of Phasing the Work
Phasing can make a major renovation more manageable by dividing expenditure, disruption and decision-making. It may allow the kitchen to be completed first, followed by fitted wardrobes, a home office or a media wall when those rooms are ready.
The risk is making an early decision that limits a later one. A kitchen worktop, floor transition, electrical route, cabinetry depth or wall finish may need to continue into an adjoining space. If the later room is not designed yet, record the assumptions that the first phase must preserve.
Where a renovation includes connected spaces, specifying appliances, surfaces and made-to-measure joinery together can make the transformation feel considered rather than piecemeal. A phased approach works best when fixed decisions, such as structural openings, service routes, floor levels and cabinetry depths, are separated from flexible choices such as artwork and loose furniture.
Where connected spaces are involved, specifying appliances, surfaces and made-to-measure joinery together can help a phased project remain coherent.
What to Expect From a Design-Led Consultation
A design-led kitchen and interiors consultation should begin with how the household operates, not with a catalogue selection. Useful questions include who cooks on a typical weekday, where clutter accumulates, what must be stored, how guests move through the home and which rooms are likely to change later.
MODENHAUS Kitchens & Interiors is a Ruislip-based studio and showroom offering premium German kitchens and bespoke fitted interiors. Its stated process includes lifestyle discussions, 3D layout modelling, physical stone and lacquer samples and technical detailing before production.
The studio’s interior offering includes kitchens, fitted wardrobes, media walls, home offices, utility rooms, stone and worktops, appliances, sinks and taps. Interior design coordination does not automatically include structural engineering, extensions, general building work, electrical installation, plumbing or building-regulations applications. Those responsibilities should be agreed with the appropriate professionals.
Prepare a Useful Brief Before Your Consultation
A good brief does not need final product selections. It should give the designer enough information to understand the household, property and decisions that may affect multiple rooms.
- Property information: Bring architectural drawings, estate-agent plans, extension proposals or reliable floor plans.
- Preliminary measurements: Record walls, ceiling heights, doors, windows, radiators, sockets, switches, plumbing and fixed obstacles. Add photographs of awkward areas.
- Household routines: Note who cooks, works from home, entertains, does laundry and uses each space during a normal week.
- Storage problems: List what is visible, inaccessible, overcrowded or stored in the wrong room.
- Appliance requirements: Identify what you want to retain, replace or add, including refrigeration, ovens, induction hobs, extraction, coffee systems and wine storage.
- Connected rooms: Mark spaces that share sightlines, circulation routes, flooring, cabinetry or services.
- Priorities: Separate non-negotiable functional requirements from preferences that could change if scope or budget shifts.
- Phasing constraints: State which rooms must be completed first and which decisions must remain compatible with later work.
Check the Regulatory and Construction Boundaries Separately
Interior planning should sit alongside, not replace, the technical and regulatory checks required for substantial alterations. Removing or changing walls, creating openings, extending a property, altering drainage, upgrading electrical systems or making other significant changes may involve building-regulations approval.
In England, the approval route may involve the local council or a registered building control approver. Check current requirements and application options on GOV.UK’s building regulations guidance, and obtain project-specific advice where the scope is structural or substantial.
Frequently Asked Questions
Is a whole-home interior transformation the same as a full-house renovation?
Not necessarily. A whole-home transformation describes coordinated planning across several rooms, while a full-house renovation may also include structural, construction, services and regulatory work.
Can I plan a whole-home interior scheme but complete the work in phases?
Yes. Establish the overall layout, key materials, service routes, cabinetry relationships and future assumptions first, then prioritise the rooms that matter most immediately.
Which rooms should usually be planned with a new kitchen?
Consider the utility room, dining or living area, entrance storage, fitted wardrobes, home office and media wall when they share circulation, sightlines, finishes or services.
What should I bring to a whole-home design consultation?
Bring plans, preliminary measurements, photographs, appliance information, storage problems, household routines, inspiration images and project priorities. Measurements should not be treated as final installation dimensions.
Do I need building-regulations approval for my interior renovation?
It depends on the work. Structural alterations, extensions and some changes to services or building elements may require approval. Verify the scope with the relevant authority, building control professional or qualified adviser.
Conclusion: Start With the Scope, Then Detail the Rooms
The strongest whole-home interior transformations begin with a scope decision, not a finish decision. Plan a single room when the brief is contained, coordinate connected spaces when they share practical or visual dependencies, and establish a whole-home framework when extending, rebuilding or seeking long-term consistency.
Even if the work is phased, decide early how kitchens, utility rooms, fitted storage, home offices, media walls, worktops and appliances should relate. Document the assumptions, verify technical conditions and keep structural and regulatory responsibilities with the appropriate professionals.
MODENHAUS Kitchens & Interiors is a Ruislip studio and showroom serving homeowners across Greater London and the Home Counties with premium German kitchens and bespoke fitted interiors. To discuss a coordinated project or prepare a design consultation, visit MODENHAUS Kitchens & Interiors.