Water and ventilation
Washing machines need water and waste, and dryers need ventilation or a condenser model. We plan these in from the start.
Utility & boot rooms
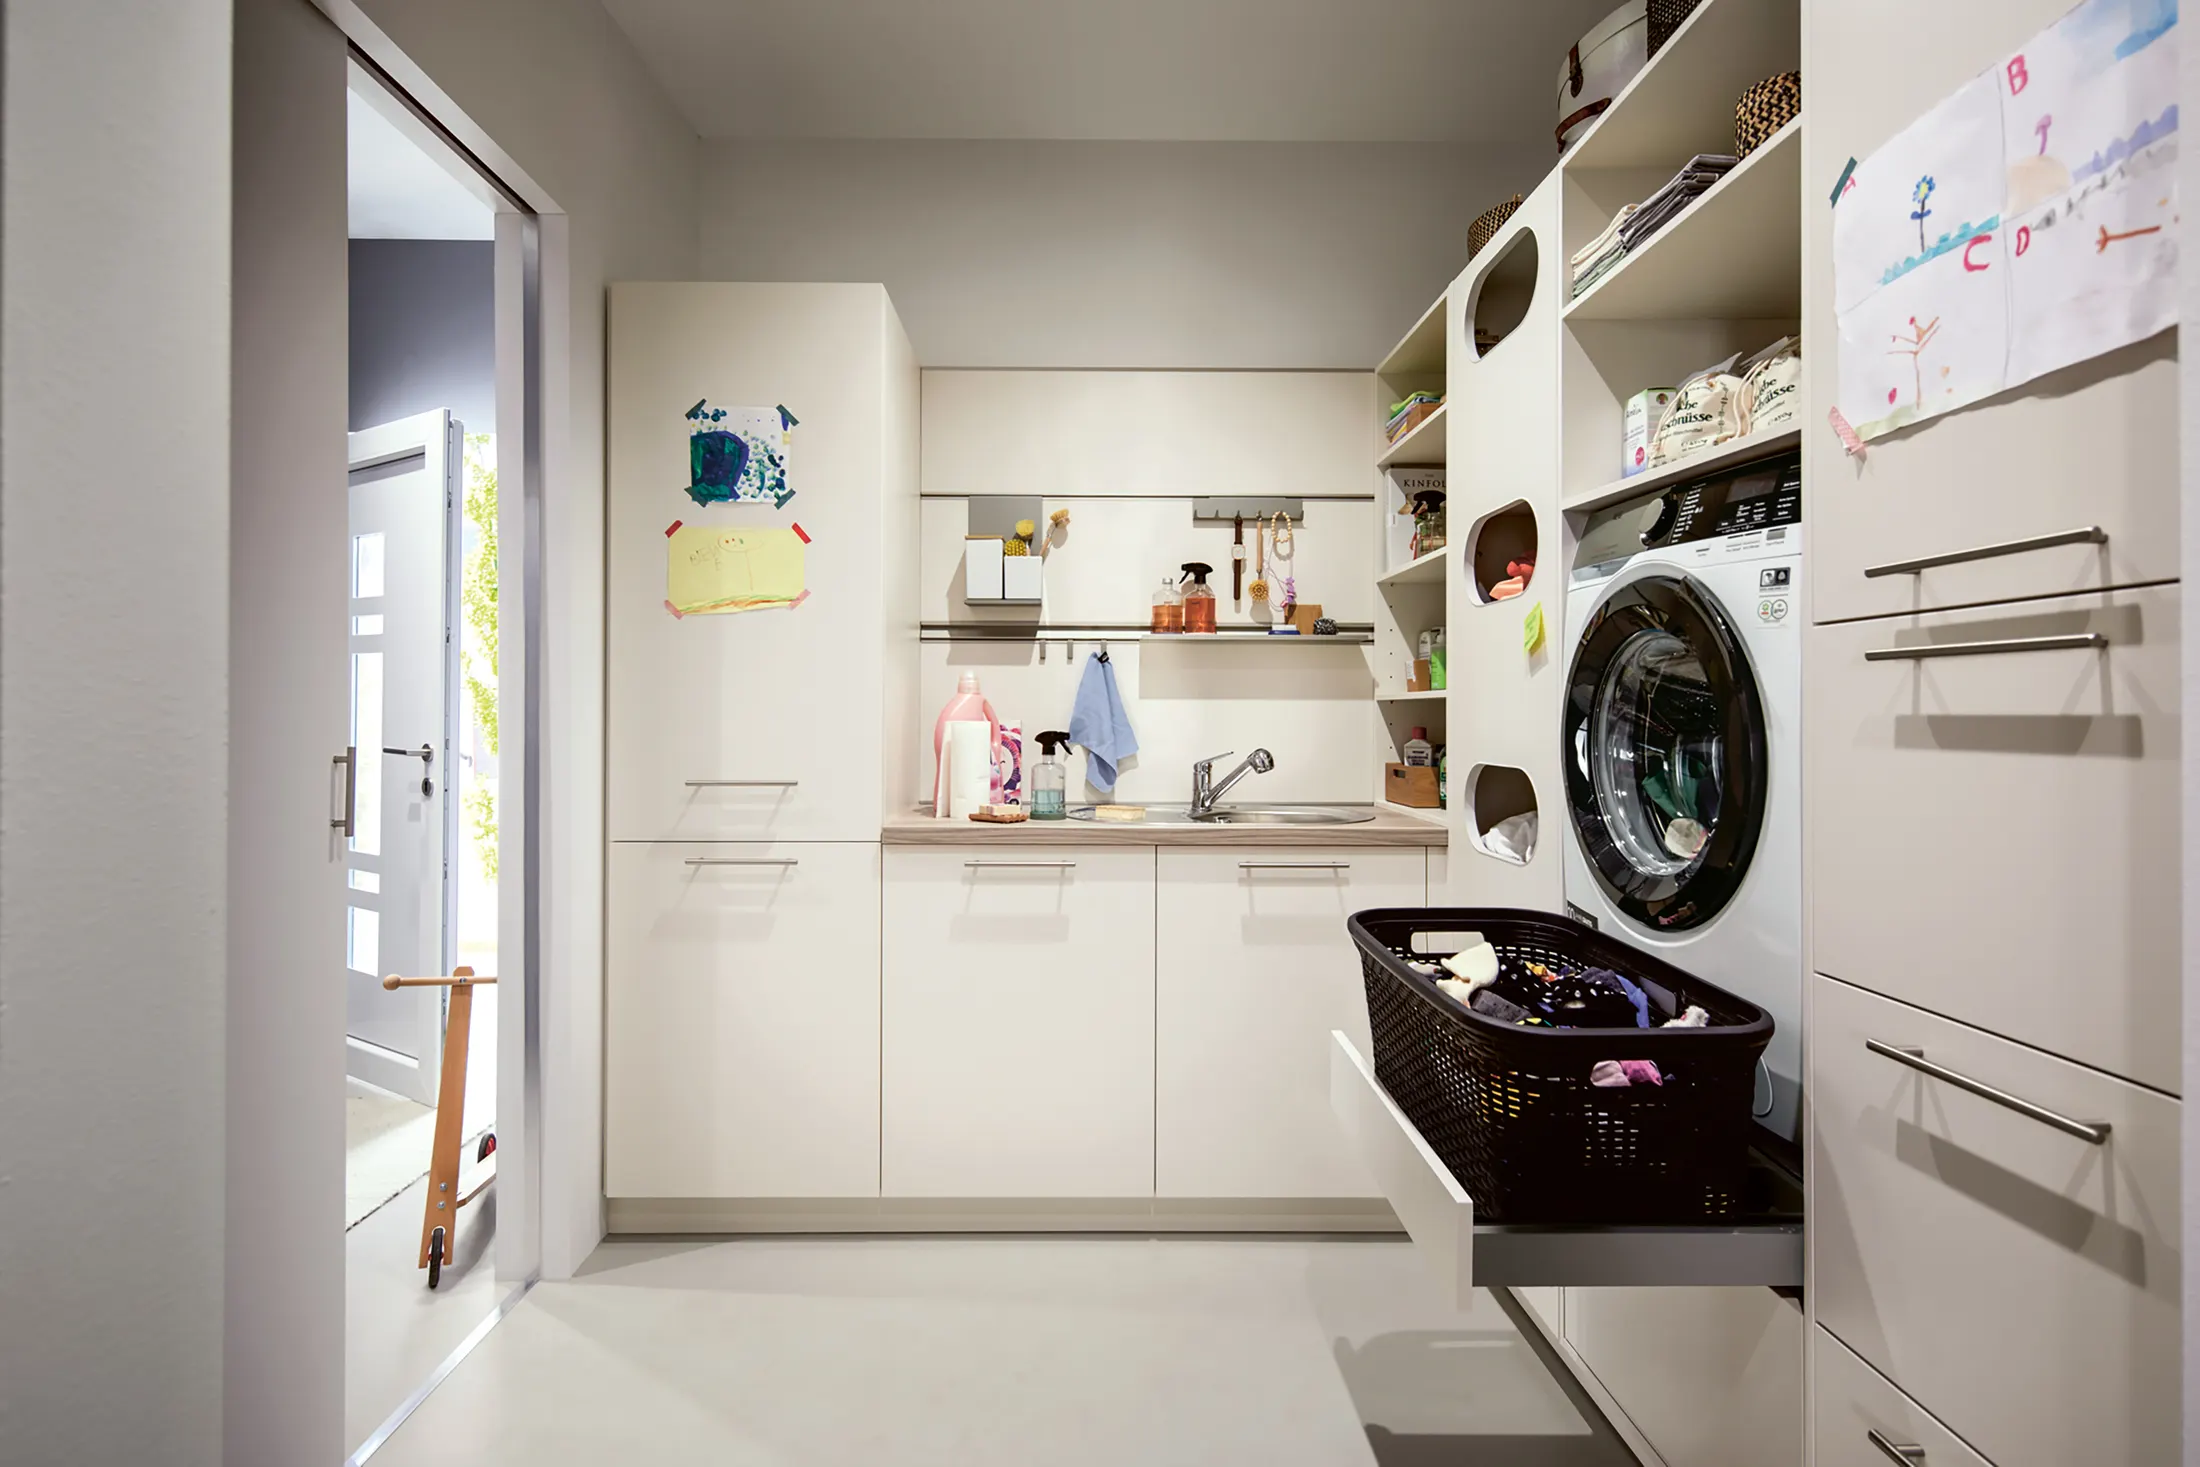
Laundry, cleaning kit, coats, boots and the dog, all given a proper place, so the kitchen can stay a kitchen.
Utility & boot rooms
A well-planned utility room moves washing, drying and cleaning out of the kitchen and gives muddy boots and wet coats somewhere to go. Even a small room or a corridor can hold a surprising amount when it is designed properly.
We plan utility rooms with the same cabinetry and care as our kitchens, often in matching finishes, so the two rooms feel like one home.
Enquire about a utility room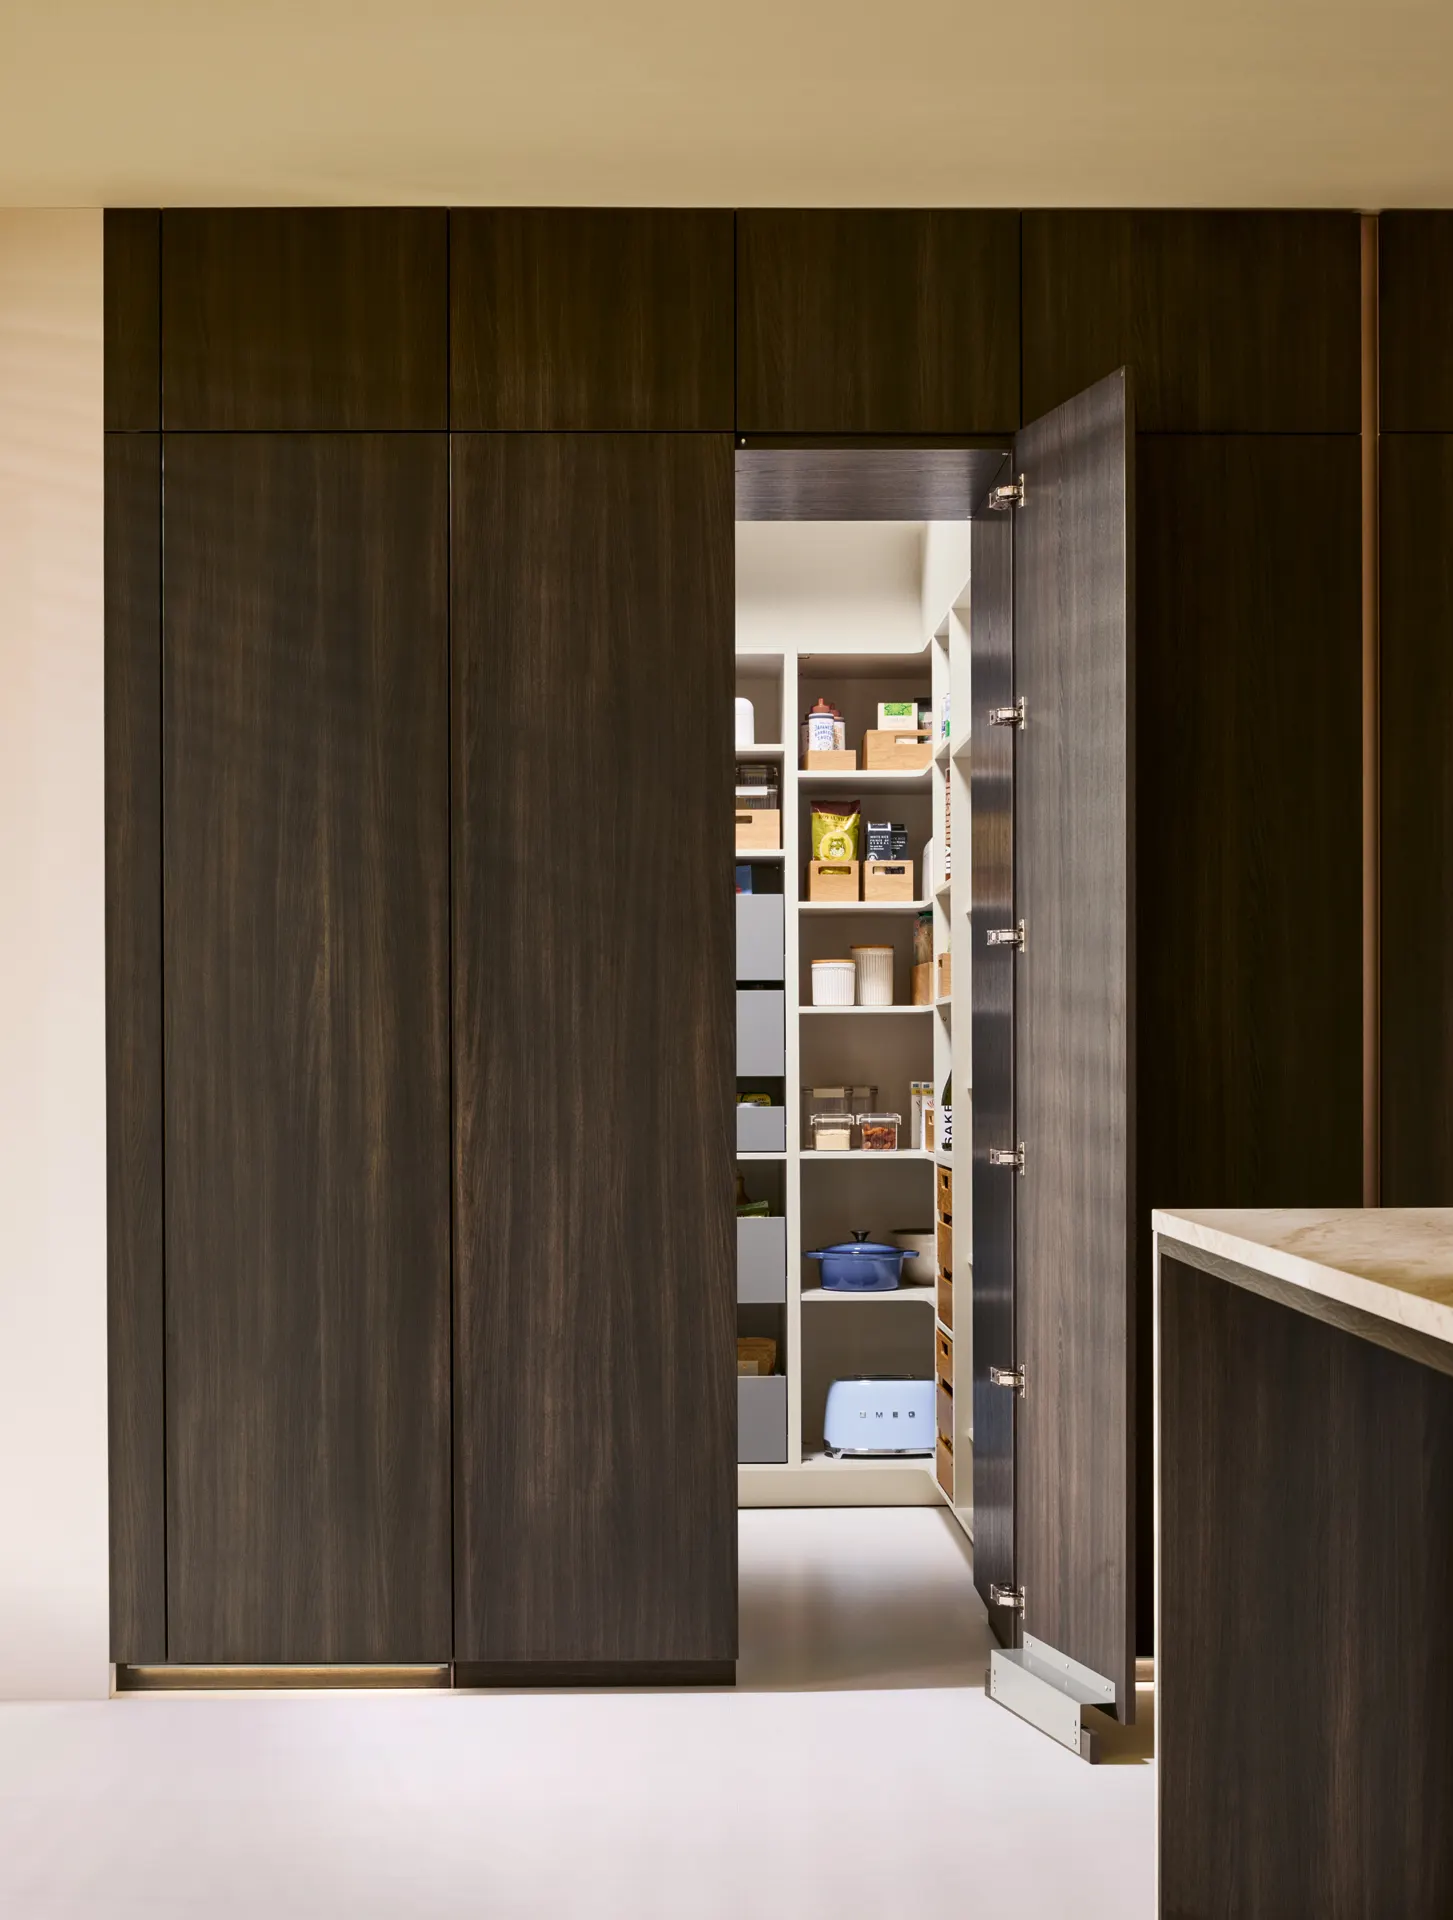
What we plan in
Layouts
Laundry, sink and tall storage along one wall: ideal for narrow rooms and side returns.
Coats, boots, a bench and drawers where the family comes in from the garden or the car.
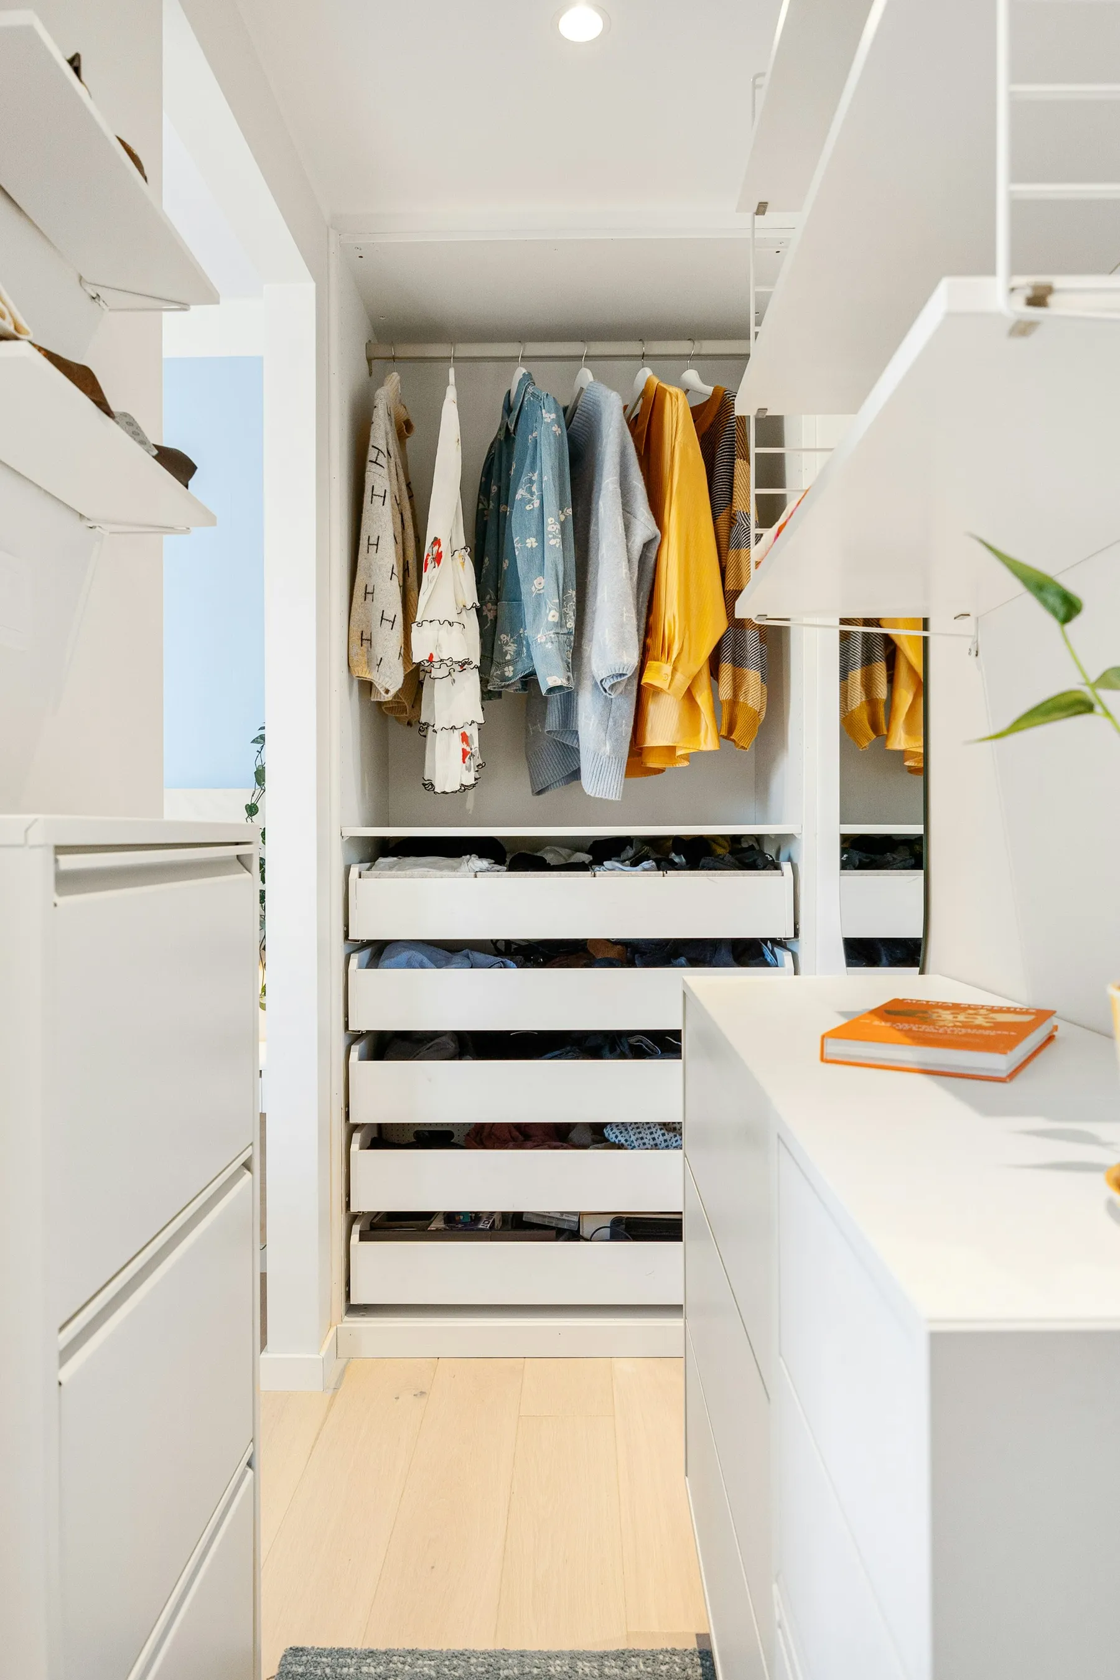
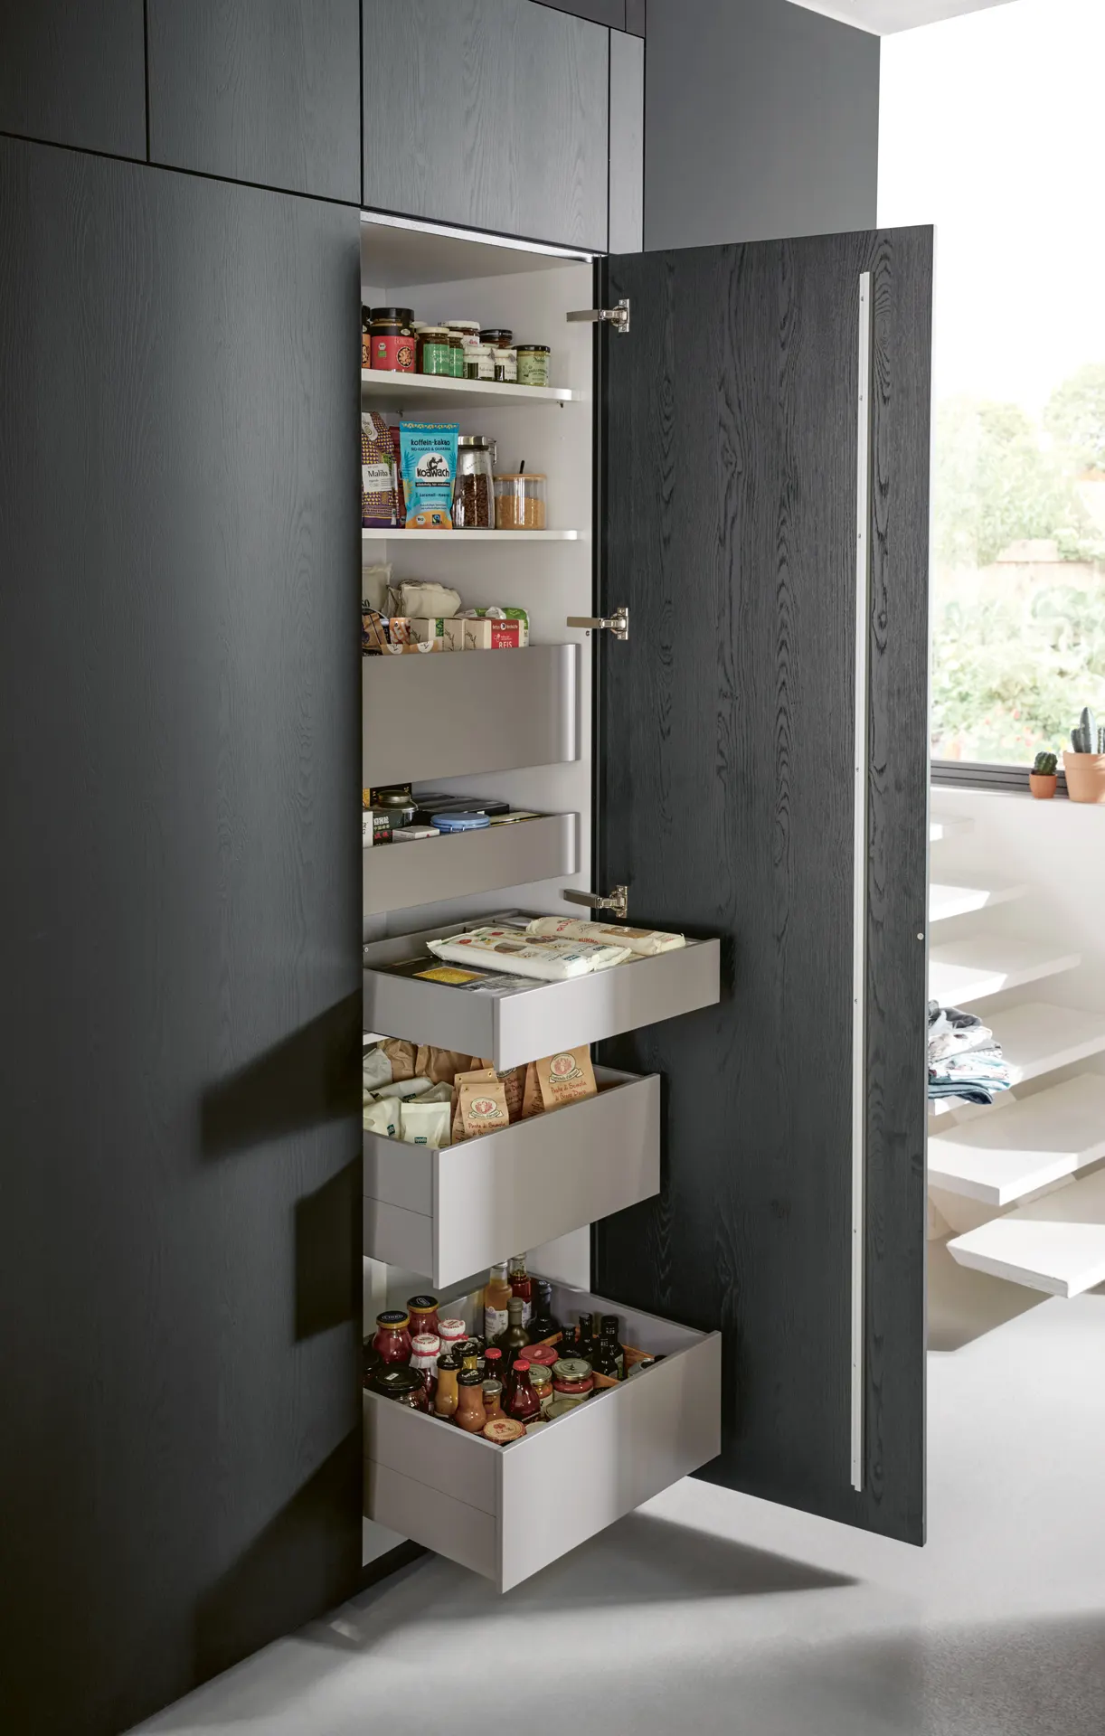
No separate room? A tall cupboard can hide a stacked washer and dryer with shelving above.
Good to know
Washing machines need water and waste, and dryers need ventilation or a condenser model. We plan these in from the start.
Utility rooms see water and wear, so we choose moisture-resistant edging and hard-wearing worktops.
Tell us the make and model of your washer and dryer so the housing fits and the doors open fully.
Questions
Something not covered here? Ask the studio and we will help.
Most include space for a washing machine and dryer, a sink, tall storage for cleaning equipment and somewhere to hang coats and store shoes. We plan the mix around your household.
Yes. A single wall, a corridor or a tall cupboard can hold stacked laundry appliances and storage when it is designed carefully.
Yes. We can use the same cabinetry and finishes as your kitchen so the two rooms feel connected.
Keep exploring
Start a conversation
Book a design consultation and we will plan laundry, storage and boot space around your home.