To plan a kitchen renovation well, decide how you use the room, set a budget with a safety margin, fix the layout and appliances, and agree the order of works and the timeline before anything is ordered. This guide takes you through each step for homes in Ruislip, Pinner, Northwood and the rest of north-west London, with the design ideas we are seeing for 2026.
Most kitchen renovations go wrong in the planning, not the fitting. The decisions that matter most are made long before the first cabinet arrives.
1. Start with how you use the room
Before you look at a single door style, describe your day in the kitchen. Who cooks, and when? Do you bake, batch-cook or mostly reheat? Does the household eat at an island or a table? Is there a second cook, or children doing homework at the worktop?
Those answers shape the room far more than any colour does. A short written brief keeps every later decision honest and gives a designer something concrete to respond to.
2. Set a budget and know what affects the cost
Decide what you can spend on the whole project, not just the cabinets. Cabinets, worktops, appliances, sink and taps, lighting, flooring, plumbing and electrical work, decoration and delivery all draw on the same budget. It is common to hold back a contingency, often suggested at around 10 to 15 per cent, because walls, floors and services can reveal surprises once the old kitchen is out.
The cost of a kitchen renovation depends on:
- The size and layout of the room, and whether an island or tall storage is included.
- The range and door finish of the cabinets.
- Storage fittings such as drawers, larders and pull-outs.
- The worktop material, from engineered quartz to sintered and natural stone.
- Appliances, sink and taps, which are often the largest source of variation.
- Installation, and any building, plumbing or electrical work.
Because every kitchen differs, a reliable figure needs plans and a survey. When you collect quotes, make sure they cover the same things: our checklist for comparing kitchen quotes shows how.
3. Choose the layout before the finishes
The classic working triangle between hob, sink and fridge is a good starting point, but modern kitchens are better thought of as zones for storage, preparation, cooking, cleaning and, in many homes, eating and socialising.
- Keep preparation space between the sink and the hob, with the bins and dishwasher close to the sink.
- Leave roughly a metre of clear walkway around an island so two people can pass and doors and drawers can open.
- Think about the whole floor plan. Opening the kitchen into a dining or living space changes where noise, smells and light travel.
- Check the unglamorous constraints early: radiators, windows, doors, the boiler and the route for extraction.
4. Plan storage, worktops and appliances together
Good storage is the difference between a kitchen that looks tidy in photographs and one that stays tidy. Give pans, dry goods, small appliances and recycling a home before you pick doors. Drawers beat cupboards for pots and pans, a tall larder or pull-out holds a surprising amount, and internal organisers keep cutlery and utensils usable.
Compare worktops on how you will actually use them: engineered quartz is consistent and low-maintenance, sintered stone is very hard-wearing and heat tolerant, and natural stone gives every slab a unique pattern but may need more care. See full-size samples in your own light, beside your cabinet colour. Our stone solutions page covers the materials we work with.
Choose appliances before the cabinetry is finalised, because their dimensions, power and ventilation shape the units around them. Decide early on the hob and extraction (and whether the extractor vents outside or recirculates), the oven height, integrated or freestanding fridge and dishwasher, and the sink and tap. A boiling-water tap needs space under the sink for its tank. Gas and electrical work must be carried out by suitably qualified, registered installers. See our appliances page for the brands we work with.
Finally, light the kitchen in layers: task lighting where you work, ambient lighting for the whole room and accent lighting for shelves, glass cabinets or an island. Lighting positions must be decided before the ceiling and wiring are finished.
5. How long does a kitchen renovation take?
Fitting a kitchen is usually the shorter part of the project. Design, specification, a technical survey and manufacture normally take longer than installation, which is why starting early matters. These are the indicative stages and timings we work to at the Modenhaus studio; every home is different, so we confirm a realistic timeline before orders are placed.
| Stage | Indicative time | What happens |
|---|---|---|
| Studio Consultation | Initial meeting | Your brief, space and budget, discussed in the studio. |
| Spatial Concept & Finishes | 1–2 weeks | Layouts, materials, appliances and finishes explored. |
| Detailed Technical Specification | 1–2 weeks | Cabinetry, worktops and technical details settled and approved. |
| Site Survey & German Production | 4–6 weeks | Accurate survey, final drawings and manufacture of the cabinets. |
| Specialist Installation & Templating | 1–3 weeks | Fitting, worktop templating and installation. |
| Walkthrough & Lasting Aftercare | Ongoing support | Handover, care guidance and ongoing support. |
Our design and installation process explains each stage in more detail.
6. The order of works
Most kitchen renovations follow the same sequence:
- Consultation, concept design and detailed specification.
- A technical survey, then ordering and manufacture.
- Strip-out of the old kitchen and any structural work.
- First-fix plumbing and electrics, then floors.
- Cabinetry installation.
- Worktop templating and fitting, once the base units are in.
- Splashback, appliances, taps and final decoration.
- Handover and walk-through.
7. Kitchen design ideas for 2026
Once the practical decisions are made, the visual ones are a pleasure. These are the directions we are seeing for 2026:
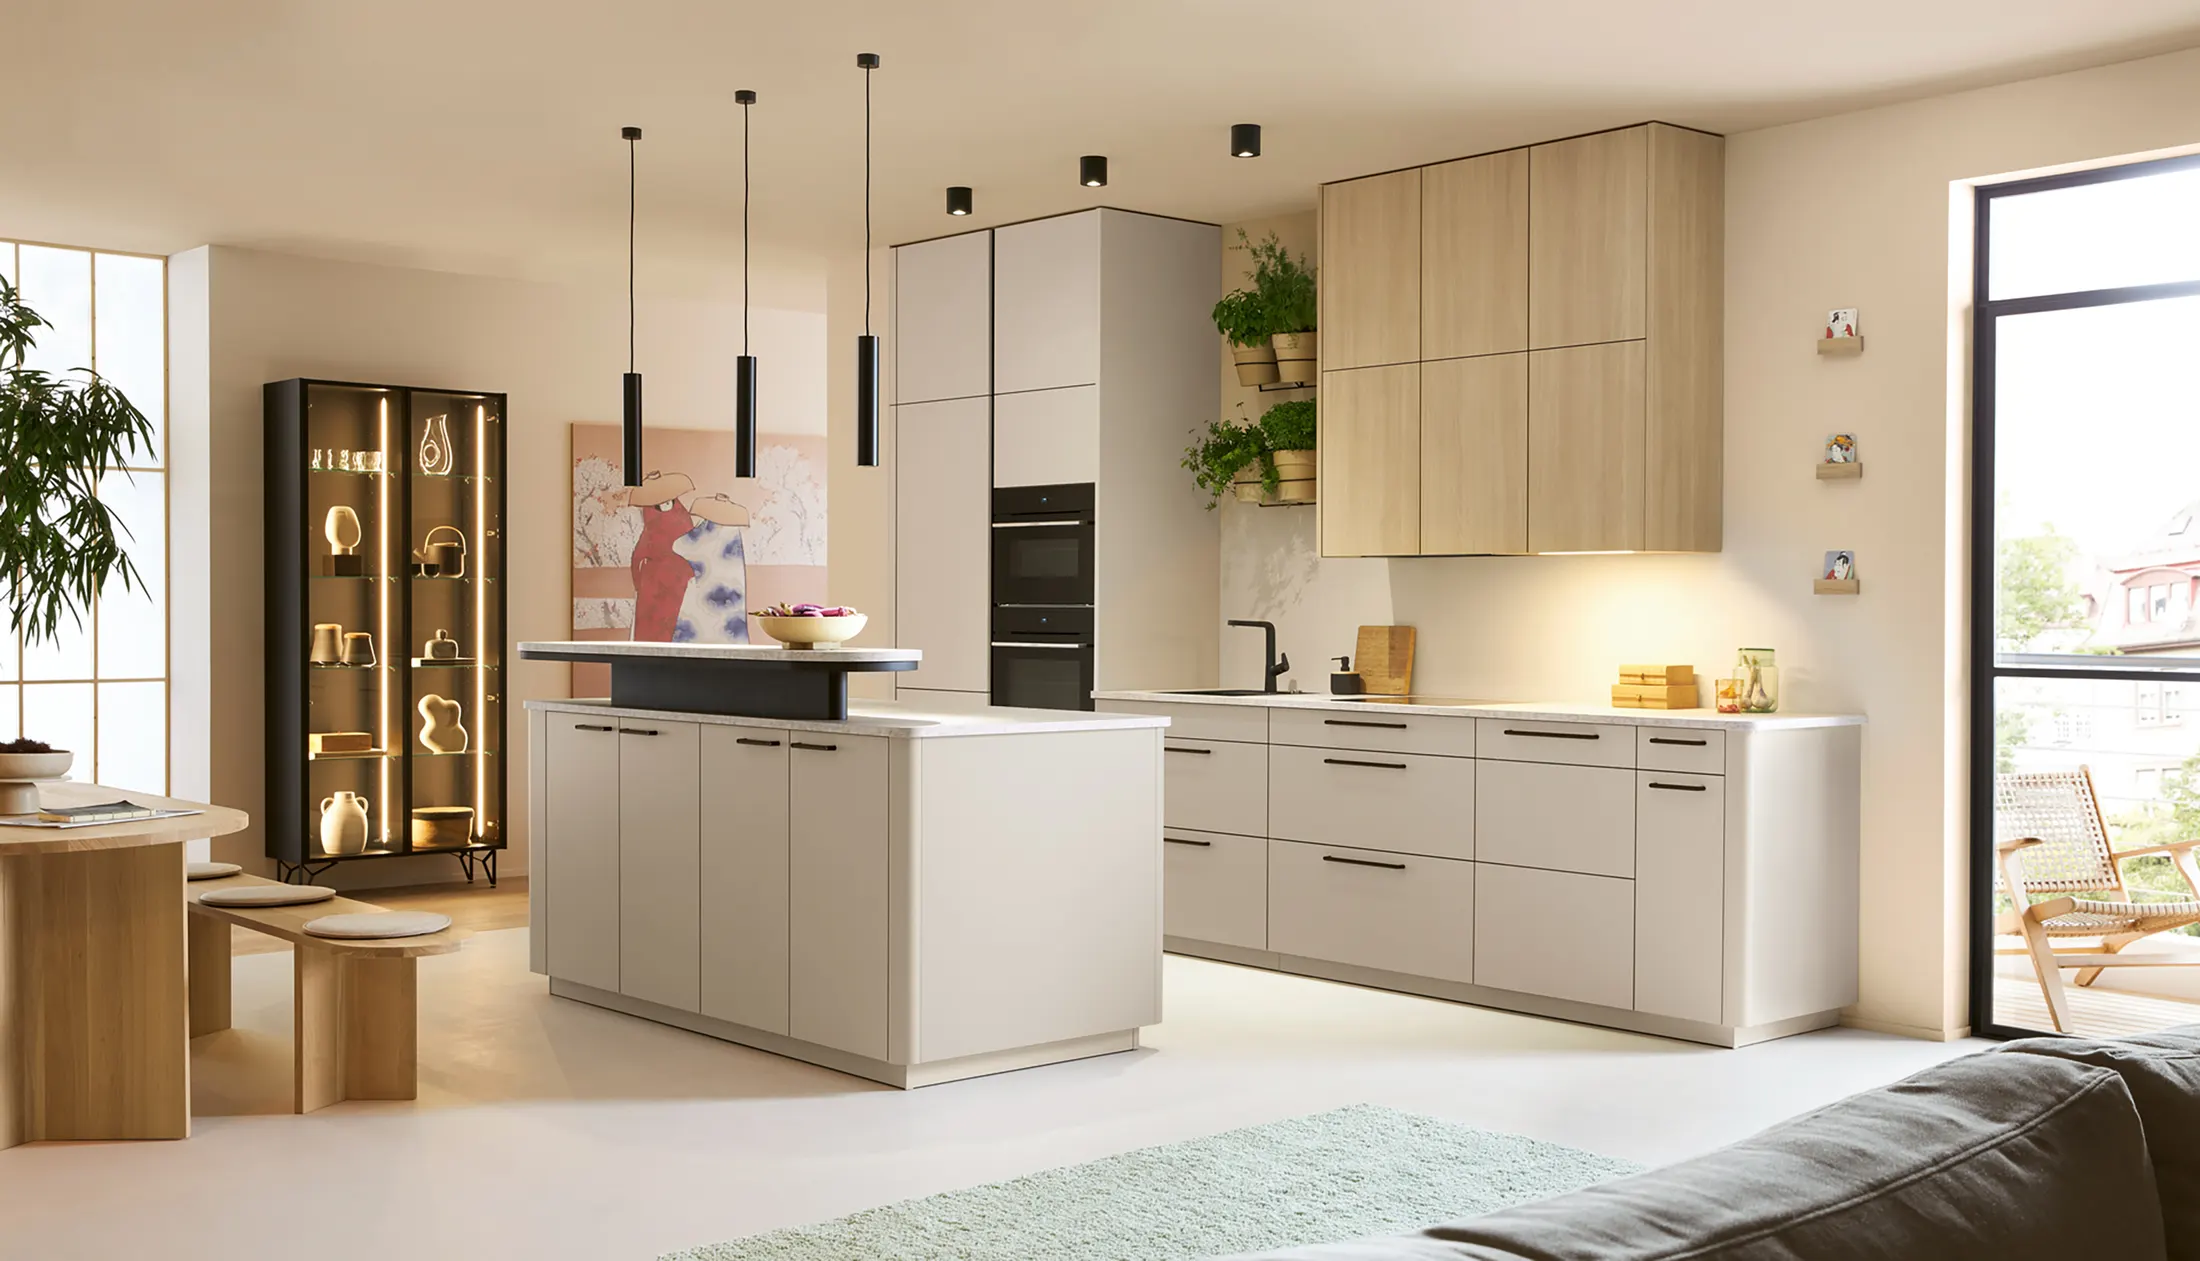
- Handleless and slim shaker, side by side. Handleless fronts give clean lines and suit smaller or open-plan rooms. Slim shaker doors add a framed, traditional detail. Many homes now combine the two.
- Multifunctional islands. The island is becoming a hub for preparation, storage, seating and homework, not just a centrepiece, provided the room allows the clearance.
- Warm wood and natural stone. Timber fronts, oak textures and stone worktops soften a modern scheme.
- Earthy, warm neutrals. Sage greens, clay and warm greys create calm, inviting rooms. Browse our kitchen colour guides for white, grey and sage schemes.
- Pantries and larders. Tall, organised storage is replacing rows of wall units.
- One finish through the home. The same look can continue into a utility room, wardrobes or a media wall.
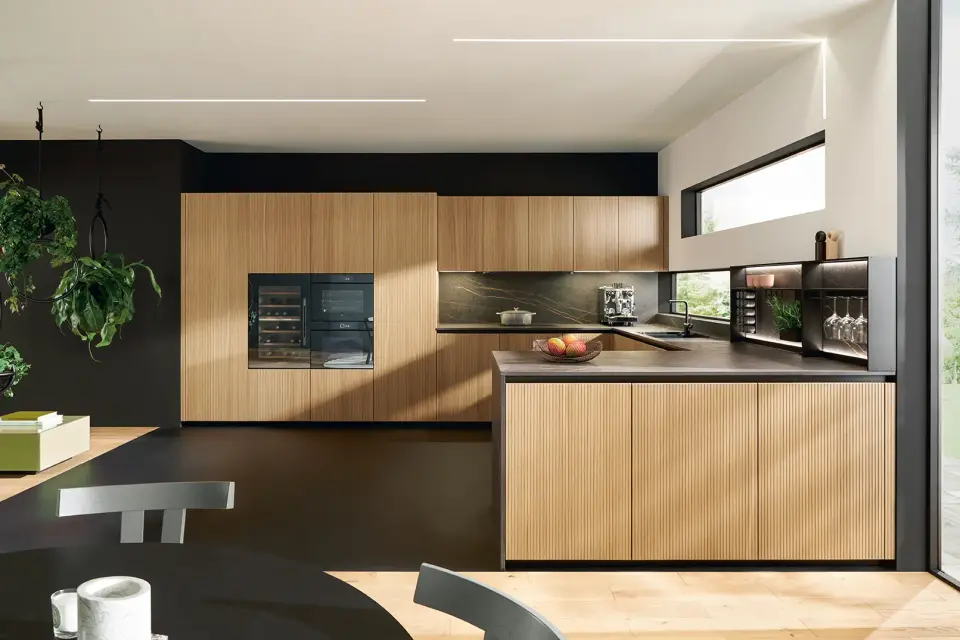
You can see styles, finishes and worktops in person at the showroom, and browse them online on our German kitchens page. If you are weighing two of our brands, read Schüller vs next125.
8. Renovating a kitchen in Ruislip and north-west London
Many homes around Ruislip, Eastcote, Pinner and Northwood are inter-war semi-detached and detached houses with a separate rear kitchen and dining room. Homeowners often renovate to open those rooms into one, add a rear or side extension, or turn a garage into a utility room, so the kitchen layout is best planned together with any building work.
Our showroom is at 113 Victoria Road, Ruislip, and we design kitchens for homes across Ruislip, Eastcote, Pinner, Northwood, Harrow, Uxbridge and the wider north-west London and Home Counties area. Seeing finishes, handles and worktop samples in person helps, so a showroom visit is by appointment.
9. Mistakes worth avoiding
- Choosing finishes before the layout and storage are settled.
- Ordering before an accurate technical survey has been done.
- Leaving appliance, lighting and extraction decisions until the end.
- Skimping on the contingency, then cutting quality when something unexpected appears.
- Comparing quotes that do not cover the same things.
- Not seeing samples in your own home, in your own light.
10. Kitchen renovation questions
How long does a kitchen renovation take?
The fitting itself is usually the shorter part. Design, specification, a technical survey and manufacture of the cabinets normally take longer than installation, so ask for a written programme that covers every stage. The table above shows the indicative timings we work to.
What order should a kitchen renovation be done in?
Design and survey first, then ordering, then any structural work, then first-fix plumbing and electrics, then floors and cabinetry. Worktops follow once the base units are in place and have been templated, and the splashback, appliances, taps and decoration come last.
Do I need planning permission to renovate a kitchen?
Replacing a kitchen inside an existing home does not usually need planning permission. Structural changes, extensions, and work to listed buildings or homes in conservation areas can need approvals or Building Regulations sign-off. Gas and electrical work should be done by suitably qualified, registered installers. Check with your local authority early.
Should I replace the worktops and cabinets at the same time?
Usually, yes. Worktops are cut to the cabinets, sink and hob, so planning them together keeps cut-outs and clearances accurate and avoids replacing one soon after the other.
How much does a kitchen renovation cost?
It depends on the size of the room, the layout, the range and finish of the cabinets, the worktops, the appliances and the installation work. We do not publish prices because a fair figure needs your plans and a survey. Share your budget at a design consultation and we will work out what it can achieve.
Planning a kitchen renovation in Ruislip or the surrounding area? Book a design consultation and bring your plans, priorities and intended budget. You can also arrange a showroom visit to see the ranges and finishes, or read our German kitchens buyer’s guide.