
The best home-office layout depends on the room, number of users, storage volume and whether the workspace must remain visible. Start by mapping doors, windows, radiators, sockets and circulation, then choose between a single-wall, L-shaped, window-facing, alcove, shared or dual-purpose arrangement before specifying furniture. A comfortable workstation also needs suitable equipment, a sustainable posture, regular movement and breaks.
For homeowners in Uxbridge, that sequence matters whether you are planning a dedicated study, a box-room office, a landing workspace or a work zone within an open-plan kitchen or living area. Treat the desk as one part of the room's architecture, not as an item to fit into whatever space remains.
Which Home Office Layout Fits Your Room?

There is no single best home-office layout for every Uxbridge home. Choose according to the room's shape, the number of users, your need for video-call privacy, the equipment you must store and whether the office should stay visible after work.
| Layout | Usually suits | Strengths | Watch for |
|---|---|---|---|
| Single-wall | A compact spare room or straight wall | Simple circulation and efficient use of one wall | Limited surface area and storage if the wall is short |
| L-shaped | A corner, larger study or one regular user with several devices | Separates screen work from paperwork, calls or equipment | Corner depth can reduce movement and make drawers difficult to open |
| Window-facing | A room where daylight is the main priority | Good outlook and useful natural light | Direct light behind or in front of a screen can create glare |
| Alcove | An unused recess, chimney-breast side or landing niche | Creates a defined workstation without taking over the room | Irregular walls, limited depth and poor cable access may restrict equipment |
| Shared | Two people working regularly | Creates a deliberate arrangement for two workstations | Noise, storage ownership, power and chair movement need equal attention |
| Dual-purpose | A guest room, kitchen-diner or living area | Allows the room to change function | Visible equipment and work clutter can dominate unless storage is planned |
As a quick rule, start with a single-wall arrangement when the room is narrow, an L-shaped layout when you need separate work zones, and an alcove or concealed solution when the office must visually disappear. Choose a shared layout only after testing both users' chair movement, screen positions and storage, not simply by placing two desks side by side.
Measure and Map the Room Before Choosing Furniture
Measure the room as an empty plan before buying a desk. Record the overall width and length, ceiling height, door position and swing, window openings, radiator locations, sockets, lighting points, internet access, skirting, alcoves and any uneven walls.
A desk for regular screen work generally needs at least 600 mm of depth. A deeper surface can be more practical for a monitor, keyboard, notebook and lamp, but it should not obstruct doors or make the chair sit in a circulation route.
| Planning point | Practical allowance | Why it matters |
|---|---|---|
| Desk depth | 600 mm minimum for regular screen work | Allows space for a screen, keyboard and everyday paperwork |
| Working passage | Aim for approximately 900 mm or more where possible | Creates a more comfortable route past the chair and furniture |
| Chair zone | Allow the chair to pull back without blocking a door or main route | A desk can fit on paper while remaining awkward to use |
| Drawers and cupboards | Test the full opening, not just the closed footprint | Open doors can collide with knees, chairs or other furniture |
| Radiators | Keep the heat source accessible and avoid trapping it behind deep furniture | Access and comfort can be affected |
| Windows | Check sill height, opening direction and curtain or blind clearance | The desk must not prevent ventilation, cleaning or daylight control |
Positioning a desk perpendicular to a window often provides useful daylight while reducing direct glare across the screen. Facing the window can work well for outlook and video calls, but test the effect of changing daylight, reflections and the camera background at different times.
Draw the plan at a consistent scale and mark the chair's working zone, not just the desk rectangle. If you need help recording openings, obstacles and services before a design appointment, use this guidance on measuring a room for cabinet planning, then add the office-specific equipment and clearance information.
Adapt the Layout to the Room You Actually Have

The most useful home-office ideas respond to real room constraints. The following examples are hypothetical planning scenarios, not MODENHAUS projects, and show how priorities change from one room type to another.
Small spare room or box room
Use the longest uninterrupted wall for a single desk and keep the door-to-window route clear. A shallow desk, wall-mounted storage or full-height cupboards can preserve floor space, while a printer shelf at the end of the desk prevents equipment from taking over the main work surface.
If the room also needs to function as a guest room, avoid filling every wall with fixed furniture. A desk that can serve as a dressing or study surface, combined with closed storage for equipment, may be more useful than a larger permanent workstation.
Corner or alcove
An L-shaped desk can make a corner productive, with one side for the main screen and the other for writing, calls or a printer. In a narrow alcove, a straight desk with overhead or side storage is often easier to use because it avoids trapping the chair between two deep surfaces.
Check the alcove depth before committing to fitted furniture. Chimney breasts, sloping walls, skirting and power points can change the usable width enough to affect drawer sizes and equipment placement.
Landing or bedroom workspace
A landing desk should sit outside the main stair route and should not narrow access to bedrooms. Use a compact surface, closed storage and a task light that can be switched off independently so the area does not remain visually or physically active at night.
Shared office
For two people, a long shared desk works when both users have similar hours and equipment. A back-to-back arrangement can give each person a defined background for calls, while an L-shaped or opposing arrangement may provide better separation if one person attends frequent meetings.
Assign storage before choosing the furniture. Each user needs a place for chargers, notebooks, paperwork and personal equipment, plus a shared location for the printer and spare supplies.
Open-plan kitchen or living area
Use furniture placement, a change in lighting or a partial screen to distinguish the office zone without creating a visual wall. Position the desk away from the busiest route between the kitchen, dining table and living area, and avoid placing work equipment beside heat, steam or frequent food preparation.
In a multifunctional room, closed storage has a larger role than decorative shelving. The office can then support focused work during the day and return to a calmer living space in the evening.
Fitted or Freestanding: Which Approach Suits the Brief?
Choose fitted furniture when the room has awkward walls, a strong need for concealed storage or a requirement for the office to coordinate with nearby joinery. Choose freestanding furniture when you expect to move, replace or reconfigure the workstation more easily.
| Consideration | Fitted approach | Freestanding approach |
|---|---|---|
| Awkward space | Can use alcoves, sloping walls and full-height areas precisely | Usually needs a clear, regular wall and may leave unused gaps |
| Adaptability | Less easy to relocate, but can be designed around the room | Easier to move, replace or repurpose |
| Storage | Can combine drawers, cupboards, shelves and equipment bays | May require several separate pieces |
| Concealment | Can hide cables, printers and a workstation behind coordinated fronts | Often relies on boxes, baskets or separate cable management |
| Visual continuity | Can match wardrobes, media units, kitchen cabinetry or wall finishes | Offers more freedom to change style independently |
| Future changes | Needs careful planning if equipment or room use may change | Usually easier to adapt to new equipment |
Neither option is automatically more comfortable or ergonomic. Comfort depends on desk height, chair adjustment, screen position, reach distances, lighting and the way you use the workstation. Fitted joinery solves spatial and visual problems; it does not replace those checks.
If the office forms part of a wider renovation, consider the relationship between its storage, finishes and adjoining rooms. Advice on planning bespoke interiors around how your home is used can help you decide whether the office should be treated as a separate room or part of a connected design language.
Plan Storage So the Work Can Disappear
Storage should follow the equipment list, not the other way around. Before choosing shelves or cupboards, write down what must stay on the desk, what needs quick access and what should be hidden when the working day ends.
- Screen and laptop: allow a stable position for the monitor, laptop stand, docking equipment and power supply.
- Printer: decide whether it belongs on the desk, on a ventilated shelf, in a cupboard with suitable access or elsewhere in the home.
- Paperwork: use drawers or closed cupboards for active files and archive material, with enough depth for the folders you actually use.
- Chargers and cables: create a dedicated drawer or cable-managed compartment so they do not collect across the worktop.
- Stationery: shallow drawers near the main hand position are easier to use than deep shelves.
- Calls and audio: headphones, microphones and webcams need an accessible home that does not clutter the camera view.
- Bags and personal items: include a low cupboard, hook or nearby storage point so the chair zone remains clear.
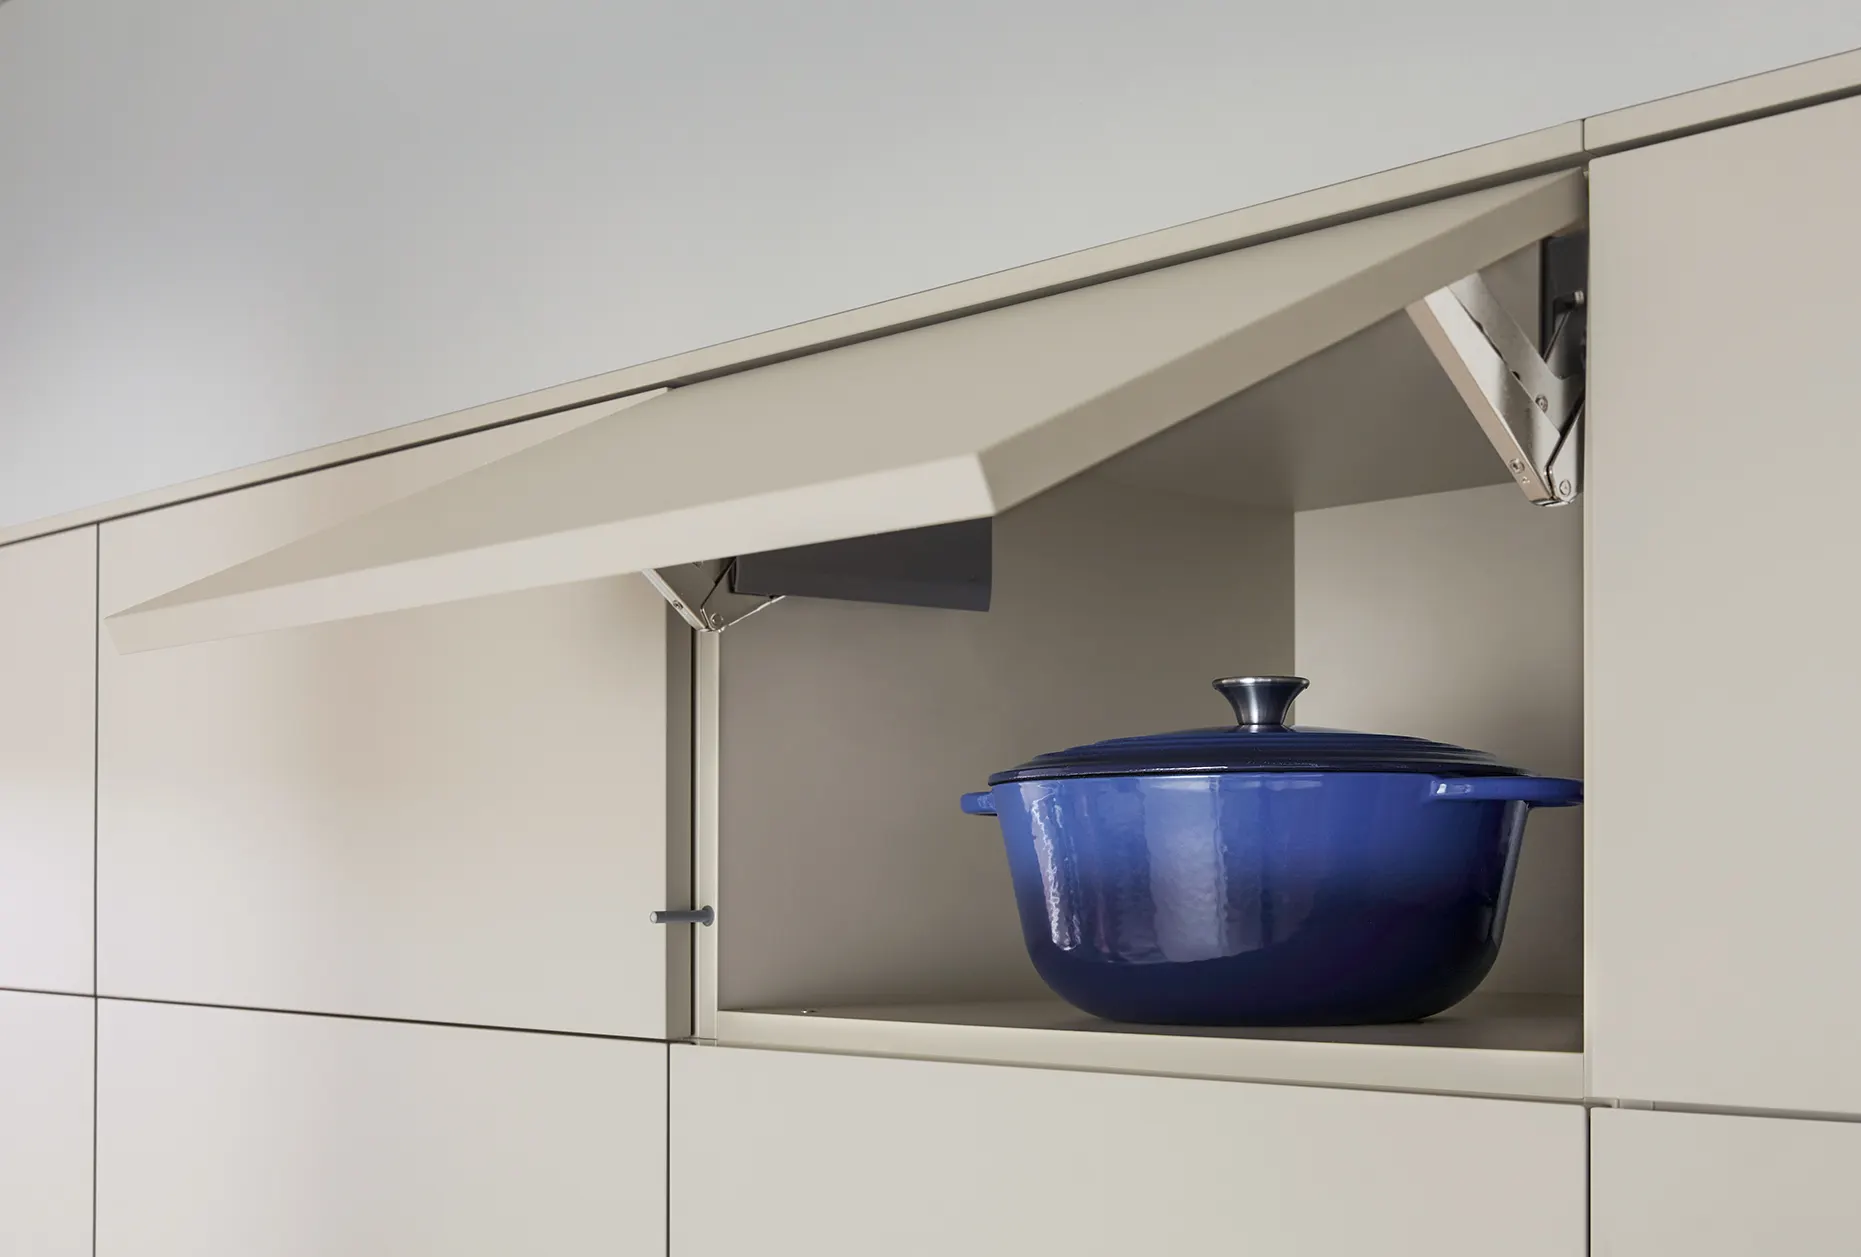
Open shelving is useful for books and frequently handled items, but closed fronts create more visual calm in a living area or shared room. A concealed desk can work well when the office must disappear, provided the doors open fully, the screen can be positioned correctly and ventilation is suitable for the equipment.
Make the Workstation Comfortable for Regular Use
A practical workstation places the screen at a comfortable viewing height and distance, keeps the keyboard and mouse within easy reach, and gives you enough room to adjust your chair and change position. The HSE advises home workers to use a suitable work area, avoid uncomfortable positions, move regularly and take breaks. HSE home-working guidance explains these basic habits.
The HSE also states that display-screen equipment and furniture should be suitable for the work and support a comfortable, sustainable posture. That does not require one particular desk style, but it does mean checking the complete arrangement rather than judging a chair or desk in isolation. See the HSE guidance on display-screen equipment at home for the relevant workstation principles.
Plan for video calls
Place the camera where your face is well lit without putting a bright window directly behind you. Leave enough depth for the monitor, camera and lighting equipment, and consider the background before fixing shelves or displaying personal items.
Plan lighting in two layers
Use daylight where it helps, but control glare with blinds or curtains. Add adjustable task lighting for paperwork and evening work, then use separate ambient lighting so the room does not feel like a bright workstation after hours.
Resolve power and cable routes early
Count sockets for monitors, laptops, docking stations, lamps, printers, chargers and specialist equipment. Decide where data access and charging will sit before cabinetry, wall finishes or flooring are fixed, and route cables so they do not cross the chair's movement zone.
Zoning can also help in a shared or open-plan room. The Government Property Agency describes different workplace zones according to behaviours such as collaboration and do-not-disturb work. These ideas can inform a domestic layout, but they are workplace-design concepts, not regulations for private homes; the guidance on workplace space types is best used as a planning prompt.
Prepare a Home Office Brief for a Uxbridge Consultation
A focused brief helps a designer test the layout before discussing finishes. Bring the following information:
- A room plan with overall dimensions, ceiling height, doors, windows, radiators, alcoves and fixed obstacles.
- Photographs taken from each corner, including the view towards the door and window.
- Your working hours, number of users and whether calls, writing, drawing or equipment-heavy work dominate.
- A complete equipment list, including screen sizes, laptops, printers, chargers, cameras and audio equipment.
- The paperwork, books, stationery and personal items that need storage.
- Your preferred balance of open shelves, closed cupboards, drawers and concealed work surfaces.
- Notes on daylight, glare, noise, privacy and the times when the room needs to change function.
- Your budget range and any future changes, such as adding a second user or replacing equipment.
- Whether the office should coordinate with a kitchen, utility room, media wall, wardrobes or living area.
MODENHAUS serves Uxbridge and offers home offices and fitted interiors as part of its interiors service. Its planning process uses lifestyle and floorplan analysis, 3D layouts, physical samples and technical detailing before production.
If you are visiting a showroom, arrive with your room information and priorities instead of relying on inspiration alone. This guide to preparing for a design showroom appointment offers a useful way to organise questions and compare options.
Choose the Layout That Supports Your Working Day
Choose the layout first, test the chair and storage clearances second, then resolve equipment, lighting, power and cable routes before deciding what should be fitted. That sequence gives you a workspace that supports regular work while respecting the way the rest of your home is used.
For a tailored home office, storage solution or coordinated interior in Uxbridge, speak with MODENHAUS Kitchens & Interiors about bespoke fitted interiors and bring the room plan, equipment list and working routine to the discussion.